Pole Barn Insulation: What You Need to Know
Planning a post-frame building or looking to upgrade an existing structure inevitably leads to one critical decision: how to insulate it.
A non-insulated metal building is essentially a giant tin can. In the dead of winter, it traps the freezing chill; in the scorching heat of summer, it turns into a radiant oven. Worse still, ambient humidity hits cold metal sheets, creating destructive interior condensation—often called "pole barn rain."
Whether you’re constructing a heavy-duty workshop, an agricultural storage facility, a horse barn, or a high-end barndominium, proper pole barn insulation transforms a raw shell into a comfortable, energy-efficient, and long-lasting space.
At JJ Builders, we’ve built hundreds of custom post-frame structures across Pennsylvania, Maryland, and New Jersey. We know that insulating a pole building isn't just about slapping materials between wooden posts—it’s about keeping your space dry, warm, and built to last. This ultimate pole barn insulation guide breaks down every option, cost factor, and installation technique so you can make the smartest decision for your property.
What is Pole Barn Insulation?
Pole barn insulation is a thermal and moisture barrier installed along the walls and roof of a post-frame building. It regulates indoor temperatures, stops metal condensation ("pole barn rain"), reduces energy bills, and creates a comfortable, usable space year-round.
Simply put, pole barn insulation acts like a heavy winter coat for your building. It keeps the weather outside from ruining the climate inside.
Unlike standard homes built with closely spaced studs ($2 \times 4$ or $2 \times 6$ framing every 16 to 24 inches), pole barns rely on large timber posts set 8 to 12 feet apart. Horizontal wooden boards (called "girts") run between these posts to hold the outer metal skin.
Standard Home Framing (16"-24" Spacing) Post-Frame Barn Construction (8'-12' Spacing)
+---+---+---+---+---+---+ +---------------+---------------+
| | | | | | | | | |
| | | | | | | | Horizontal | Horizontal |
| | | | | | | | Girt Board | Girt Board |
+---+---+---+---+---+---+ +---------------+---------------+
Small, standardized pockets Large, deep open cavities
Because of this unique open framing, pole barn insulation has three simple jobs:
Stop Heat Flow: Keep winter warmth inside and summer heat outside (blocking conduction and radiant heat).
Prevent Dripping: Stop damp indoor air from touching cold metal and turning into water droplets (moisture control).
Block Drafts: Seal the tiny gaps along the roof, floor, and corners where wind sneaks in (air sealing).
Why Insulating a Pole Barn Matters
Insulating a pole barn is essential to prevent indoor moisture, protect tools and vehicles from rust, cut heating and cooling costs by up to 50%, and reduce exterior weather noise from heavy rain, hail, and high winds.
Skipping insulation during the initial build phase might save a few dollars upfront, but it almost always leads to costly retrofits later. Here is why insulating your post-frame structure is essential:
Year-Round Comfort: Keeps your space cool during sticky Maryland summers and warm during icy Pennsylvania winters.
Lower Energy Bills: Heating or cooling an uninsulated metal shell wastes massive amounts of energy. Insulation cuts HVAC operating costs by up to 40–50%.
No More Indoor Rain: When hot, damp summer air or heated winter air touches freezing metal siding, water drops collect and drip down onto your equipment, livestock, or flooring.
Asset Protection: Protects classic cars, tractors, power tools, and stored goods from rust, dry rot, and mold.
Sound Dampening: Large metal buildings act like echo chambers. Insulation absorbs sound, silencing heavy rainfall and hail rattling against the roof.
📍 Mid-Atlantic Weather Watch:
Pennsylvania: Heavy winter snow loads mean roofs get extremely cold, creating prime conditions for overhead condensation if uninsulated.
Maryland: High coastal humidity causes bare metal walls to "sweat" almost year-round.
New Jersey: Wide temperature swings between day and night require steady insulation performance to prevent rapid indoor thermal spikes.
Types of Pole Barn Insulation Options
There is no single "best" choice for every building. The right material depends on how you plan to use your building, your local climate, and your budget.
1. Spray Foam Insulation
Spray foam is sprayed on as a liquid and expands instantly to seal every gap, crack, and seam.
Closed-Cell Spray Foam
What it is: A dense, rigid foam that cures rock-hard.
R-Value: High ($R\text{-}6.5$ to $R\text{-}7.0$ per inch).
Moisture Protection: Acts as its own waterproof barrier (Class II vapor retarder) at 1.5+ inches thick.
Open-Cell Spray Foam
What it is: A softer, sponge-like foam that expands rapidly to fill deep spaces.
R-Value: Moderate ($R\text{-}3.5$ to $R\text{-}3.8$ per inch).
Moisture Protection: Requires an additional vapor barrier because it can absorb water if exposed to leaks.
+-----------------------------------------------------------------------+
| PROS & CONS: SPRAY FOAM INSULATION |
+-----------------------------------------------------------------------+
| PROS: | CONS: |
| • 100% air and draft sealing | • Higher upfront investment |
| • Eliminates condensation completely | • Requires professional crew |
| • Adds structural strength to metal | • Harder to modify wiring |
+-----------------------------------------------------------------------+
Quick Recommendation:
Choose Closed-Cell Spray Foam if you are building a heated workshop, barndominium, or high-end garage where moisture control and top-tier efficiency are non-negotiable.
2. Fiberglass Batts and Blankets
Fiberglass consists of fine glass fibers woven into flexible mats or blankets.
+-----------------------------------------------------------------------+
| PROS & CONS: FIBERGLASS BATTS & BLANKETS |
+-----------------------------------------------------------------------+
| PROS: | CONS: |
| • Budget-friendly and widely available| • Can sag or gap over time |
| • Easy DIY installation | • Loses insulation power if wet|
| • Good fire resistance | • Needs separate vapor barrier|
+-----------------------------------------------------------------------+
Quick Recommendation:
Great for budget-conscious owners who plan to cover their interior walls with wood, drywall, or steel liner panels.
3. Blown-In Insulation (Loose-Fill)
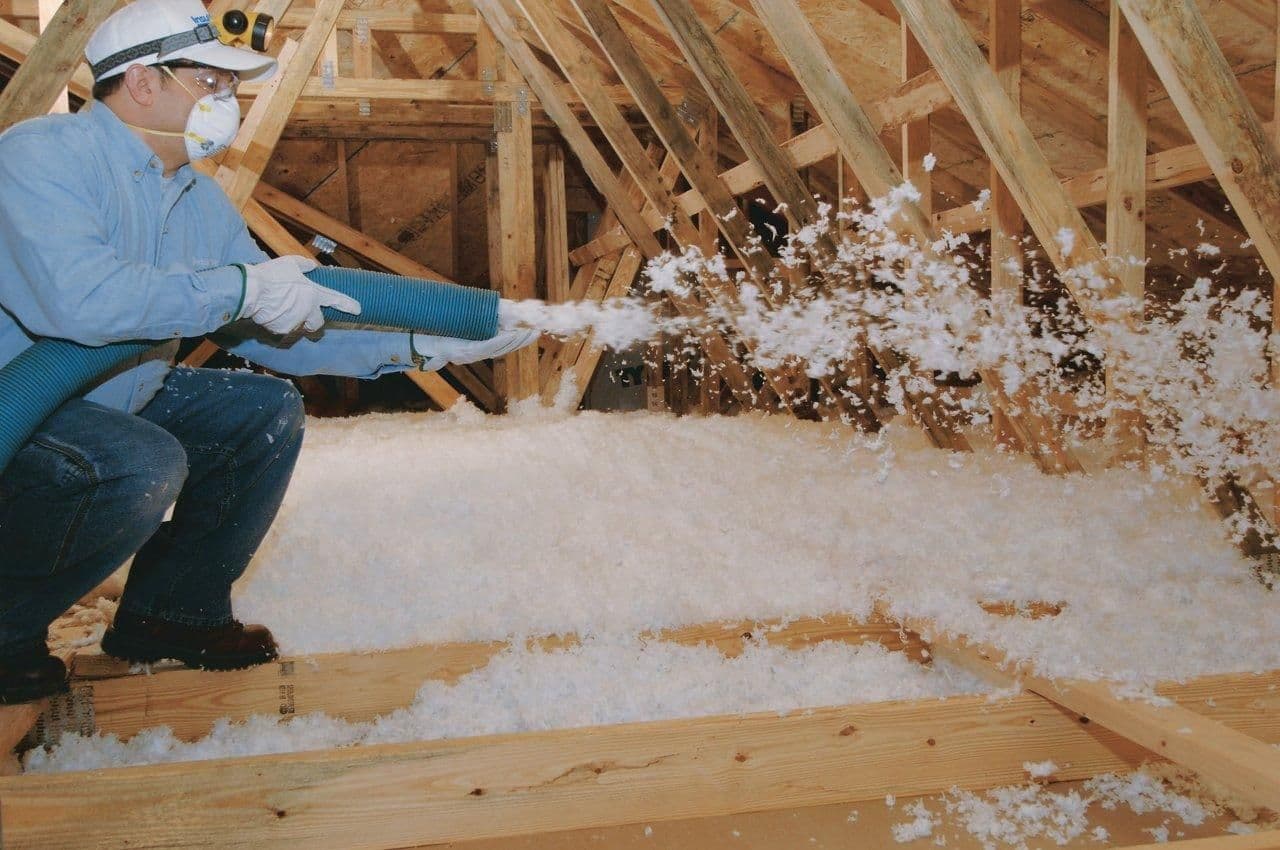
Loose cellulose (recycled paper) or fiberglass fibers blown into attic spaces using a hose.
+-----------------------------------------------------------------------+
| PROS & CONS: BLOWN-IN INSULATION |
+-----------------------------------------------------------------------+
| PROS: | CONS: |
| • High insulation value per dollar | • Requires a flat ceiling |
| • Fills odd gaps around trusses easily| • Can settle over many years |
+-----------------------------------------------------------------------+
Quick Recommendation:
Ideal for pole barn attics where a flat interior ceiling panel has already been installed beneath the roof trusses.
4. Rigid Foam Board
Dense plastic foam sheets (such as Styrofoam or Polyiso boards) attached directly to framing.
+-----------------------------------------------------------------------+
| PROS & CONS: RIGID FOAM BOARD |
+-----------------------------------------------------------------------+
| PROS: | CONS: |
| • Continuous wall coverage | • Labor-intensive fitting |
| • Smooth, clean appearance | • Every joint must be taped |
| • Excellent under concrete floors | • Higher material cost |
+-----------------------------------------------------------------------+
Quick Recommendation:
Perfect beneath concrete floor slabs before pouring, or retrofitting flat walls on existing pole buildings.
5. Reflective Radiant Barriers (Bubble Foil)
Foil-faced bubble wrap designed to reflect heat radiation back toward its source.
+-----------------------------------------------------------------------+
| PROS & CONS: REFLECTIVE RADIANT BARRIERS |
+-----------------------------------------------------------------------+
| PROS: | CONS: |
| • Inexpensive and quick to lay down | • Very low heat retention |
| • Excellent condensation breaker | • Ineffective if dusty |
+-----------------------------------------------------------------------+
Quick Recommendation:
Best for basic agricultural storage or horse barns where your main goal is stopping overhead drips rather than keeping the room warm.
Spray Foam vs. Fiberglass Insulation
Spray foam creates an airtight, moisture-proof seal that lasts over 80 years, making it best for living spaces and workshops. Fiberglass costs less upfront but requires additional air and vapor barriers to prevent moisture damage and sagging over time.
Feature / Metric
Closed-Cell Spray Foam
Fiberglass Batts / Blankets
Insulating Power (per inch)
High ($R\text{-}6.5 - R\text{-}7.0$)
Moderate ($R\text{-}3.1 - R\text{-}3.8$)
Draft / Air Sealing
Excellent (100% monolithic seal)
Poor (Needs housewrap/tape)
Moisture Control
Built-in vapor barrier
Can absorb water and mold
Lifespan
80+ Years (Does not sag)
15–25 Years (Can settle)
Installation Difficulty
Professional required
DIY-Friendly
Upfront Cost
Moderate to High
Low to Moderate
Pole Barn Roof Insulation Options
Up to 70% of building heat loss happens through the roof. Insulate pole barn roofs using direct spray foam along the roof deck for cathedral ceilings, or blown-in insulation over a flat bottom ceiling paired with proper ridge and soffit vents.
ROOF INSULATION ARCHITECTURE
Open Cathedral Design (Scissor Truss) Flat Ceiling Attic (Standard Truss)
/-------------------\ /-------------------\
/ [Roof Metal] \ / [Attic Space] \
/ [Spray Foam] \ /_______________________\
/ [Exposed Trusses] \ | [Blown-In Insulation] |
/___________________________\ | [Finished Ceiling] |
Choosing Your Roof System:
Direct-to-Metal (Cathedral Style): Spraying 2 to 3 inches of closed-cell foam directly against the underside of roof steel stops condensation instantly and keeps trusses visible for maximum headroom.
Flat Ceiling Attic Design: Installing a flat interior ceiling (metal liner panels or drywall) lets you pile 12 to 18 inches of cheap blown-in insulation overhead ($R\text{-}38$ to $R\text{-}49$) for maximum thermal savings.
Pole Barn Wall Insulation Techniques
Pole barn walls are insulated by filling the deep framing gaps between vertical posts and horizontal girts. Spray foam can be applied directly to the metal skin, or fiberglass batts can be friction-fitted between bookshelf-framed wall girts with an interior vapor barrier.
Wall Cavity Construction Layering
+-----------------------------------------------------------+
| Exterior Steel Cladding |
+-----------------------------------------------------------+
| Weather Resistant Housewrap / Barrier |
+-----------------------------------------------------------+
| Horizontal Wall Girts |
| [ CAVITY: Closed-Cell Foam OR Friction-Fit Batts ] |
+-----------------------------------------------------------+
| Interior Steel Liner Panel / Drywall / Plywood |
+-----------------------------------------------------------+
Bookshelf Framing: Turning wall boards sideways like bookshelf slots creates deep, standard-sized pockets ($2 \times 6$ or $2 \times 8$) that hold thick fiberglass batts without sagging.Vapor Retarders: If using fiberglass in colder Mid-Atlantic zones, always cover the inside face with heavy-duty 6-mil plastic sheeting before installing wall panels.
Interior Metal Liners: Pre-painted steel panels mounted to interior walls create a durable, washable surface that brightens your shop while protecting your insulation.
Preventing Condensation in Pole Barns
Prevent pole barn condensation by stopping warm indoor air from contacting cold exterior metal. Key methods include applying closed-cell spray foam, laying under-roof vapor barriers, installing continuous ridge vents, and putting a plastic vapor barrier beneath concrete floor slabs.
Checklist: Moisture Control Essentials
[ ] Under-Slab Plastic Barrier: Lay thick plastic sheeting under concrete floor slabs before pouring to block ground moisture from evaporating into your building.
[ ] Roof Venting: Combine continuous roof ridge vents with open soffit overhangs to keep attic air moving.
[ ] Airtight Insulation: Use closed-cell spray foam or factory-applied drip-stop felt to eliminate bare cold metal surfaces.
[ ] Controlled Heating: Avoid unvented propane heaters, which dump gallons of water vapor directly into the air as fuel burns.
Energy Efficiency Tips for Post-Frame Buildings
Boost post-frame energy efficiency by sealing drafty door perimeters, installing insulated garage doors rated R-12 or higher, selecting ENERGY STAR® double-pane windows, and adding thermal breaks between outer metal siding and inner framing.
Stop Drafts First: Seal all plate joints, corners, and window framing before insulating.
Upgrade Garage Doors: Large overhead doors are giant thermal bridges. Choose polyurethane-insulated overhead doors rated at $R\text{-}12$ to $R\text{-}18$.
Use Thermal Breaks: Place thin foam tape between outer steel panels and wooden framing to stop outdoor cold from conducting straight through the wood.
How Much Does Pole Barn Insulation Cost?
Pole barn insulation costs range from $0.50 to $5.50+ per square foot depending on materials. Reflective bubble barriers are most affordable ($0.50–$1.50/sq ft), while high-performance closed-cell spray foam offers premium protection ($2.75–$5.50+/sq ft).
ESTIMATED MATERIAL & LABOR COST COMPARISON (PER SQ. FT.)
Bubble Foil [$$] $0.50 - $1.50
Fiberglass [$$$] $1.50 - $3.00
Blown-In [$$$$] $1.75 - $3.50
Spray Foam [$$$$$$$] $2.75 - $5.50+
Note: Pricing varies based on building height, accessibility, and local labor rates across PA, MD, and NJ.
Choosing the Right Insulation (Decision Flowchart)
Use this quick guide to find the right insulation approach based on how you plan to use your building:
WHAT IS YOUR BUILDING USED FOR?
|
+----------------------------+----------------------------+
| |
Unheated Storage / Barn Heated Shop / Living
(Equip, Hay, Horses) (Workshop, Barndominium)
| |
PRIMARY GOAL: PRIMARY GOAL:
Stop dripping overhead moisture Keep room warm & cut fuel bills
| |
BEST OPTIONS: BEST OPTIONS:
• DripStop Membrane • Closed-Cell Spray Foam
• Bubble Foil Barrier • Blown-In Attic + Batts
Quick Recommendation Summary:
Simple Storage Shed: Reflective bubble foil or DripStop roof felt.
Heated Mechanic Workshop: 2 inches of closed-cell spray foam on walls and roof.
Horse Barn / Farm Building: Vapor-permeable roof insulation + open soffit vents.
Barndominium / Finished Home: Hybrid spray foam + blown-in ceiling insulation meeting local residential energy codes ($R\text{-}20+$ walls, $R\text{-}49$ attic).
Frequently Asked Questions
What insulation has the highest R-value?
Closed-cell spray foam offers the highest performance, providing $R\text{-}6.5$ to $R\text{-}7.0$ per inch of thickness.
Can I insulate an existing pole barn?
Yes. Retrofitting an existing building is common. Closed-cell spray foam can be sprayed directly against existing metal walls and roofs as long as surfaces are clean and dry.
Is spray foam worth the extra cost for a pole barn?
For heated workshops, garages, and living spaces, yes. It provides insulation, draft sealing, and moisture protection in one step, paying for itself through lower energy bills.
What is the cheapest way to insulate a pole barn?
Reflective bubble barriers or vinyl-faced fiberglass blankets offer the lowest upfront cost during initial construction.
Do I need a vapor barrier in my pole barn?
Yes, if using fiberglass or cellulose in cold climates like Pennsylvania, Maryland, or New Jersey. A vapor barrier stops warm indoor moisture from reaching cold metal panels.
Can you insulate metal buildings after they are built?
Yes. You can apply spray foam directly to the inner metal skin, or build interior wood stud walls inside the posts to hold standard fiberglass batts.
How long does spray foam insulation last?
Spray foam lasts over 80 years without sagging, shrinking, or degrading as long as it is protected from direct sunlight.
Does insulation reduce condensation on metal roofs?
Yes. By stopping warm indoor air from touching cold metal panels, insulation completely eliminates overhead dripping.
Why Choose JJ Builders for Your Post-Frame Project?
Insulating a post-frame building correctly requires integrating thermal performance into the initial architectural design—not treating it as an afterthought.
At JJ Builders, we bring generations of Amish craftsmanship, hands-on experience, and dedicated customer service to every project. Whether you need a simple agricultural storage facility or a custom luxury home, our team ensures your building envelope is engineered for maximum energy efficiency, structural longevity, and comfort.
Turnkey Custom Construction: From site prep and foundation pouring to framing, insulation, and interior finishing.
Quality Materials: We specify commercial-grade steel, premium lumber, and high-performance insulation systems tailored to mid-Atlantic climate zones.
Flexible Layouts & Options: Custom post spacing, roof pitches, liner panels, and insulation packages tailored to your budget.
Ready to build an energy-efficient, comfortable post-frame structure? Contact JJ Builders today to discuss your project design or request a custom estimate!
Considering a Pole Barn?
We would love to talk with you more! Contact our team today to learn about pricing, options, styles, and how to get started on your dream pole barn.
Ready to start your next custom build?
Recent Posts
Get answers to 35 common pole barn questions, from permits and costs to construction, customization, maintenance, and warranties.
Learn the 7 warning signs that your barndominium may need attention, from moisture and rust to roof issues, cracks, drafts, and pest activity.
Property owners across Pennsylvania, Maryland, and New Jersey are discovering that barndominiums offer...
The first step is a phone consultation.
If needed, we will meet with you in person as well!

Contact Us
Holtwood, PA 17532
Monday-Friday 8:00 am - 4:30 pm