Amish Pole Barn Builders & Post Frame Construction in Lancaster, PA
Ready to start your next custom build?
Post Frame, Custom Building, and Garage Builders
Thinking about adding a pole barn, custom building, or garage to your property? As experienced pole barn builders in Lancaster, PA, we can custom build the perfect structure to your needs. We also work as professional pole barn contractors, helping clients design and construct high-quality pole buildings tailored to any purpose.
Our Commitment
Your Satisfaction is Our Highest Priority
We know that every detail matters when building a barn. From our high quality materials to our overbuilt structures, we are certain each of our clients will love the work we do. If for any reason you are not satisfied, let us know and we will do what it takes to make it right.
What We Do
We strive to maintain the highest standards while exceeding clients’ expectations at all levels, specializing in post frame construction near Lancaster, PA.
- Farm Buildings
- Horse Barns
- Pole Barns
- Storage Buildings
- Wedding & Community Barns
If you’re looking for pole barn builders near me, our local team is ready to help you design and build the perfect structure for your property.
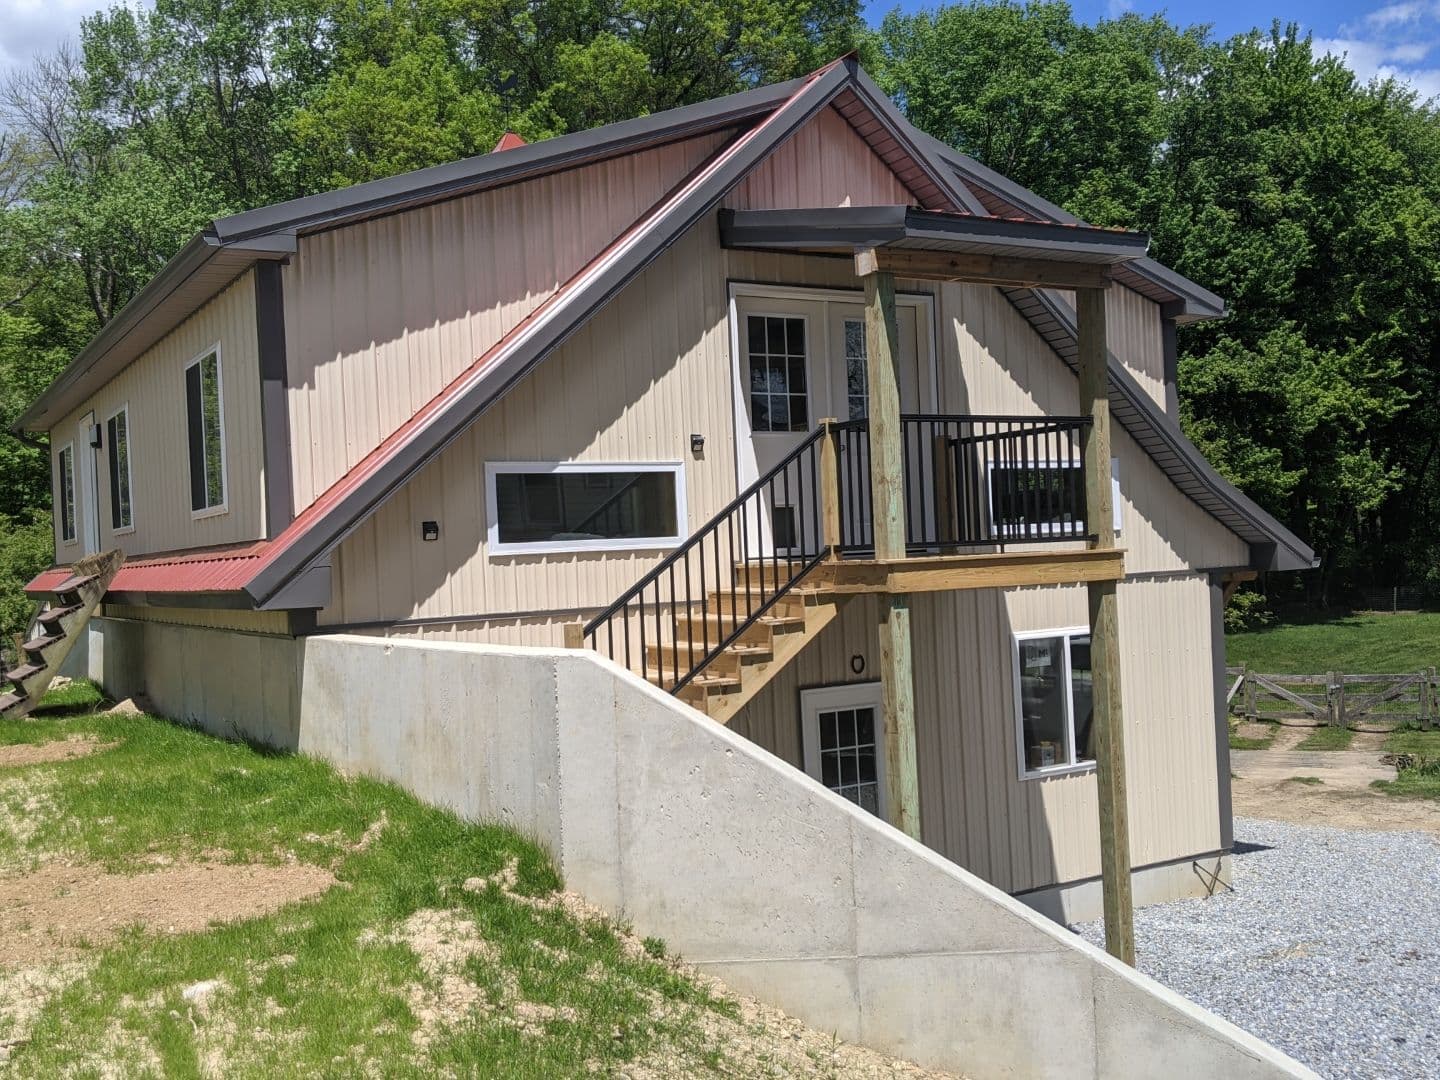
Amish Pole Barn Builders Serving Lancaster County, PA
Our Amish framing crews have built pole barns, garages, horse barns, and agricultural buildings across Lancaster County for years. What makes Amish craftsmanship different is consistency — every post is set square, every truss seated properly, and no shortcut is taken because someone is in a hurry. That is the standard our crews hold themselves to on every job, whether it is a 30x40 garage or a 100x200 agricultural facility.
We are familiar with the permit requirements across Lancaster County townships and work with homeowners to navigate the process before construction begins. Our crews regularly build in Lancaster, Strasburg, Lititz, Ephrata, Manheim, Elizabethtown, Columbia, Quarryville, Willow Street, Millersville, Leola, New Holland, Intercourse, and Bird-in-Hand. If your property is in or near Lancaster County, chances are we have built something nearby — and we would be glad to show you the work.
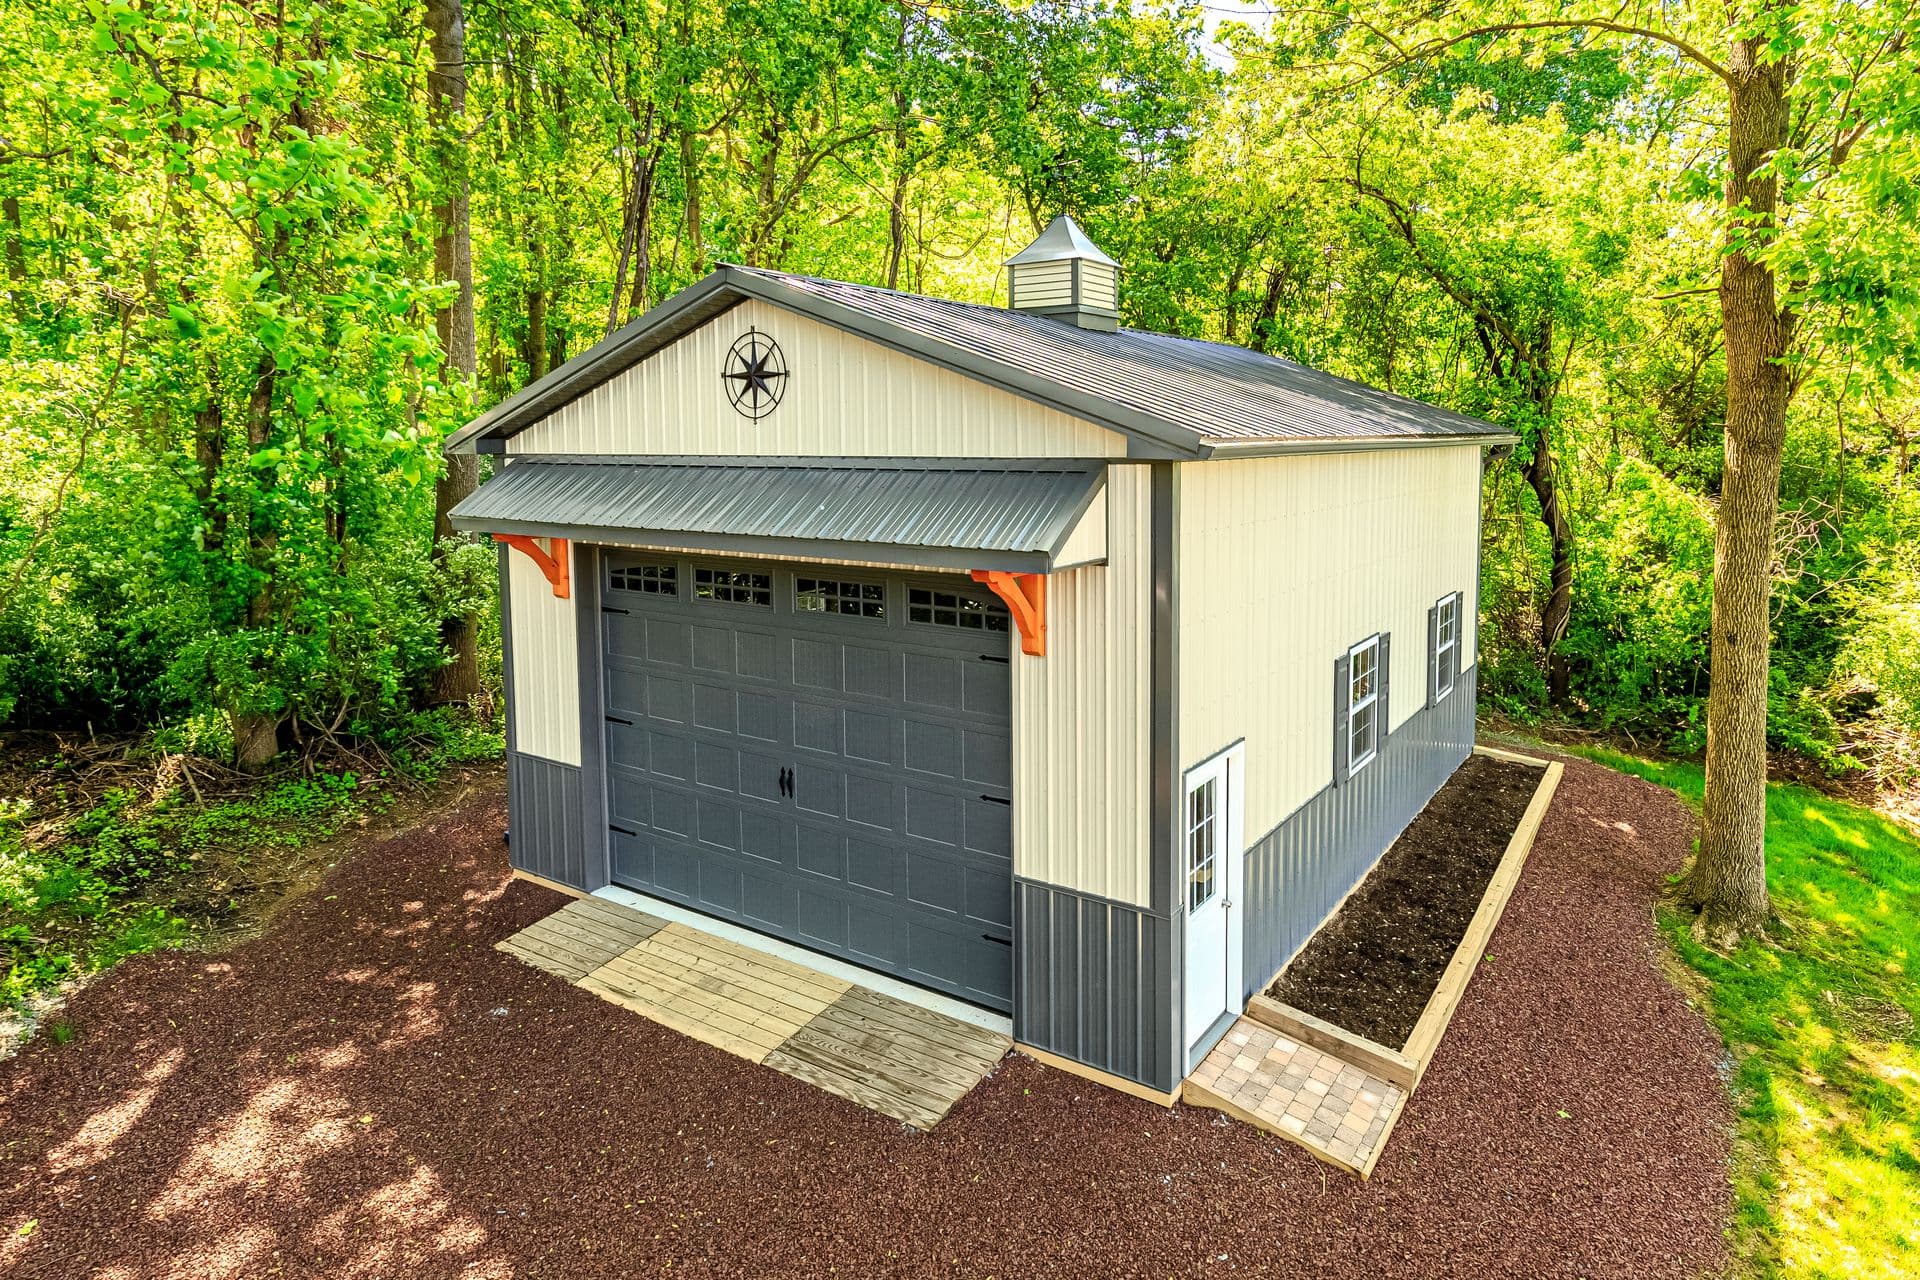
Pole Barn Builders in Lancaster, PA.
JJ Builders designs and builds custom pole barns across Lancaster, PA and the surrounding Pennsylvania countryside. Every project starts with site specific planning we evaluate your land, drainage, and intended use before a single post goes in the ground, so the building fits the property instead of the other way around.
We build for every purpose: residential pole barns for storage and workshops, agricultural buildings for livestock and equipment, and commercial pole barns for businesses that need durable, cost effective space fast. Our crews bring generations of Amish craftsmanship to every build, combining traditional post frame techniques with modern materials and engineering standards.
Every pole barn we build comes backed by a workmanship warranty, and we start every project with a free, no pressure consultation to walk through your goals, budget, and timeline before you commit to anything.
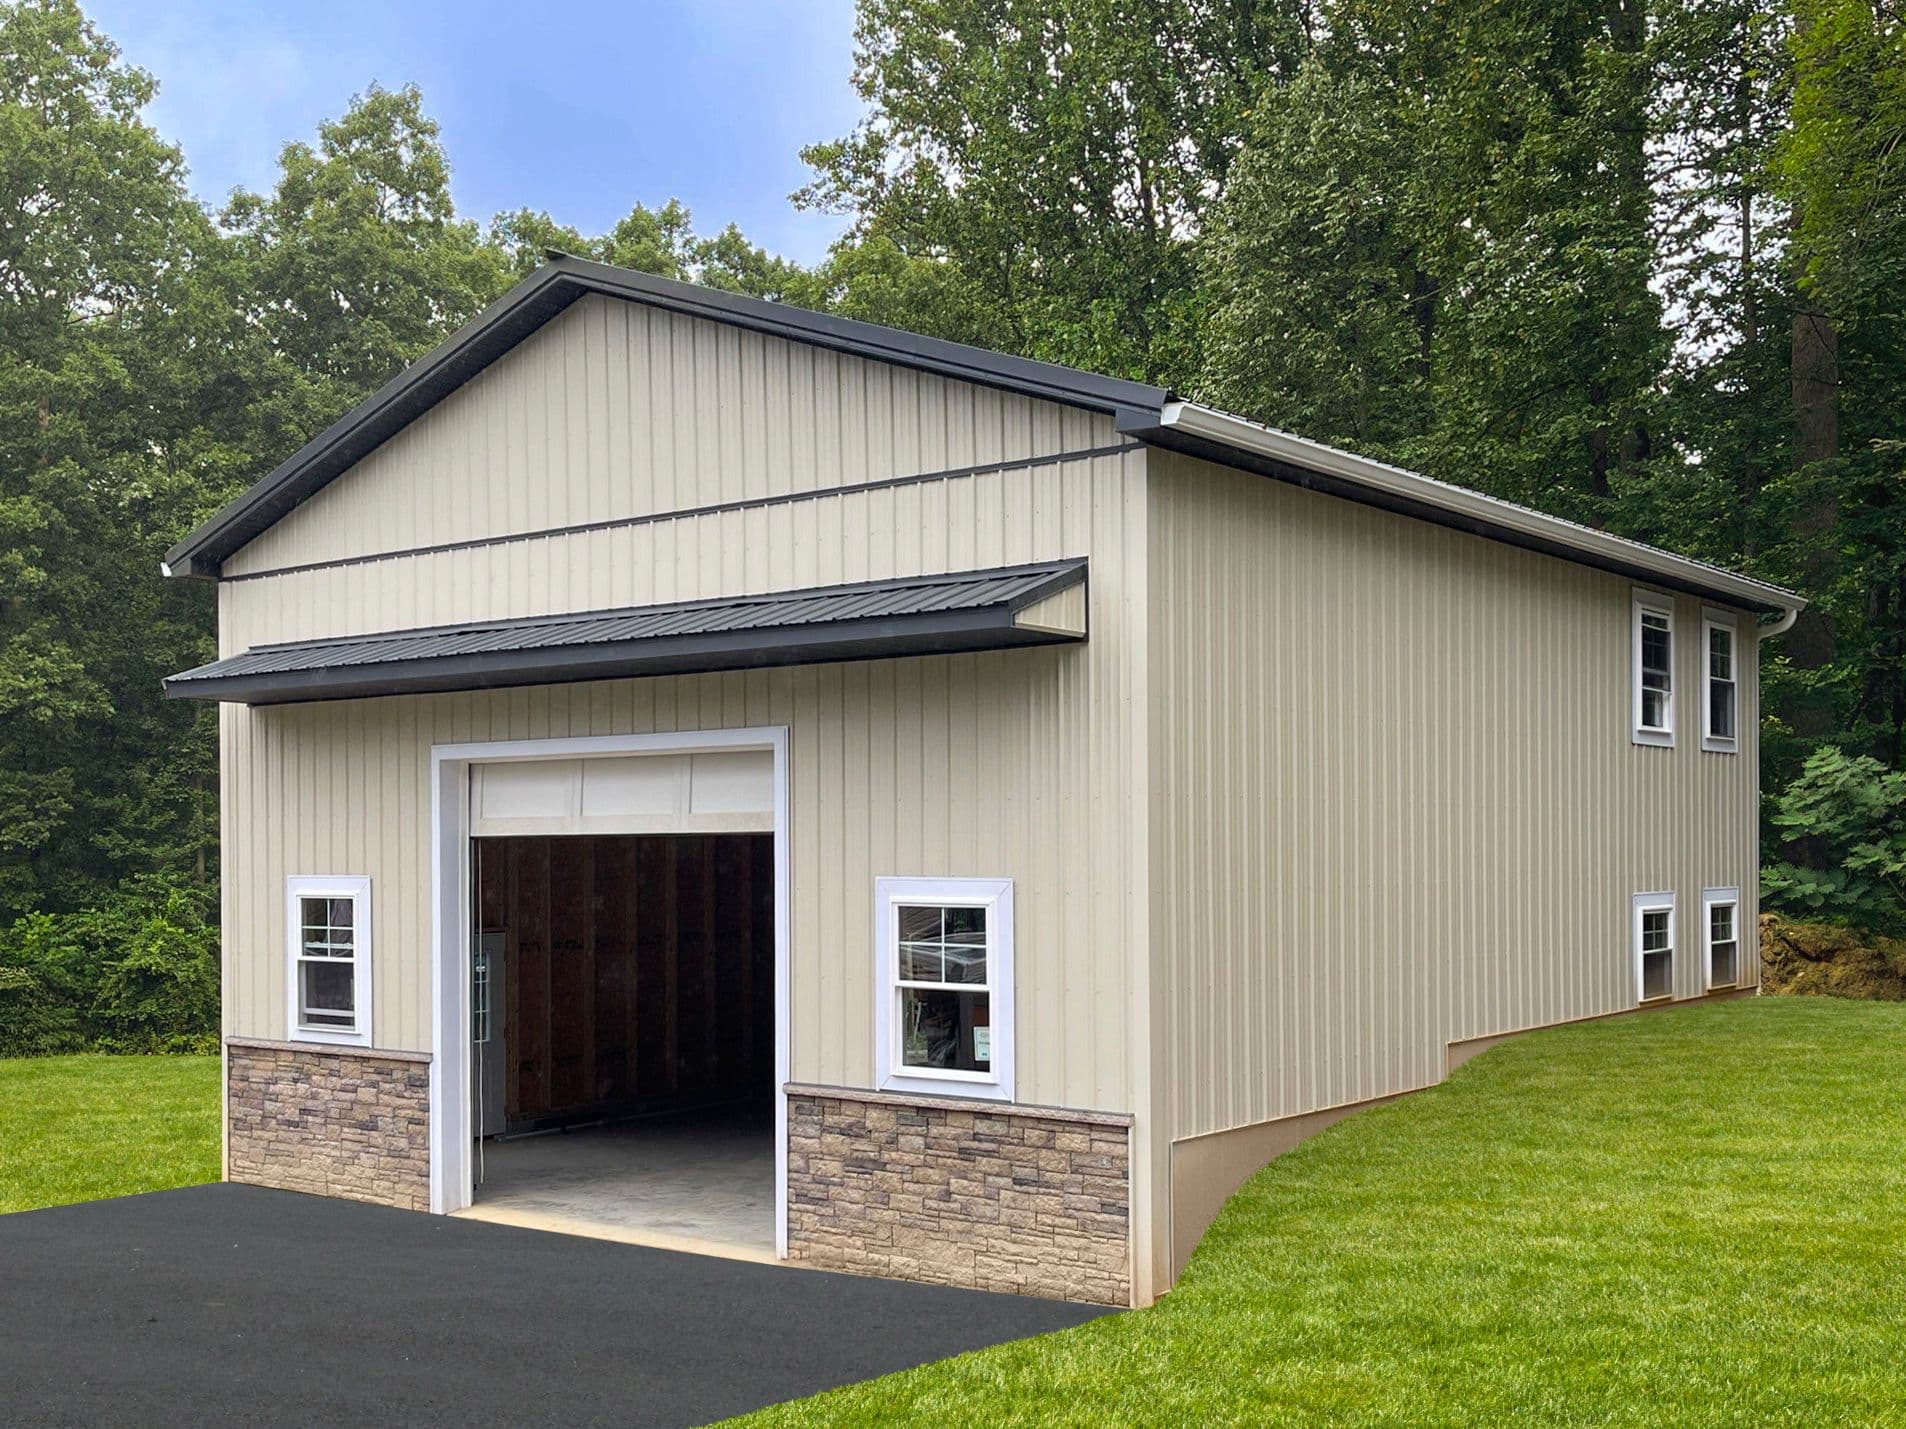
What Is Post Frame Construction
People use "pole barn" and "post frame building" to mean the same thing, and they're right to. Instead of a poured foundation and stick framed walls, the building is held up by heavy wood posts set deep into the ground or onto concrete piers, spaced out every several feet. Those posts carry the roof through the trusses, so you don't need load bearing walls chopping up the inside. That open interior is really the whole selling point. It's also why these buildings go up quicker and cost less per square foot than a traditional structure.
We don't build to the bare minimum either. Our buildings are engineered to meet or exceed applicable building code requirements while being designed for the intended use and local environmental conditions. The same method works whether you're building a two car garage, a horse barn, or a warehouse for a business. It's just a matter of sizing everything to what you actually need it for.
Looking for something more than a standard pole barn? Our team also builds custom barndominiums across Pennsylvania, Maryland, and New Jersey — combining the durability of post frame construction with full residential finishes.
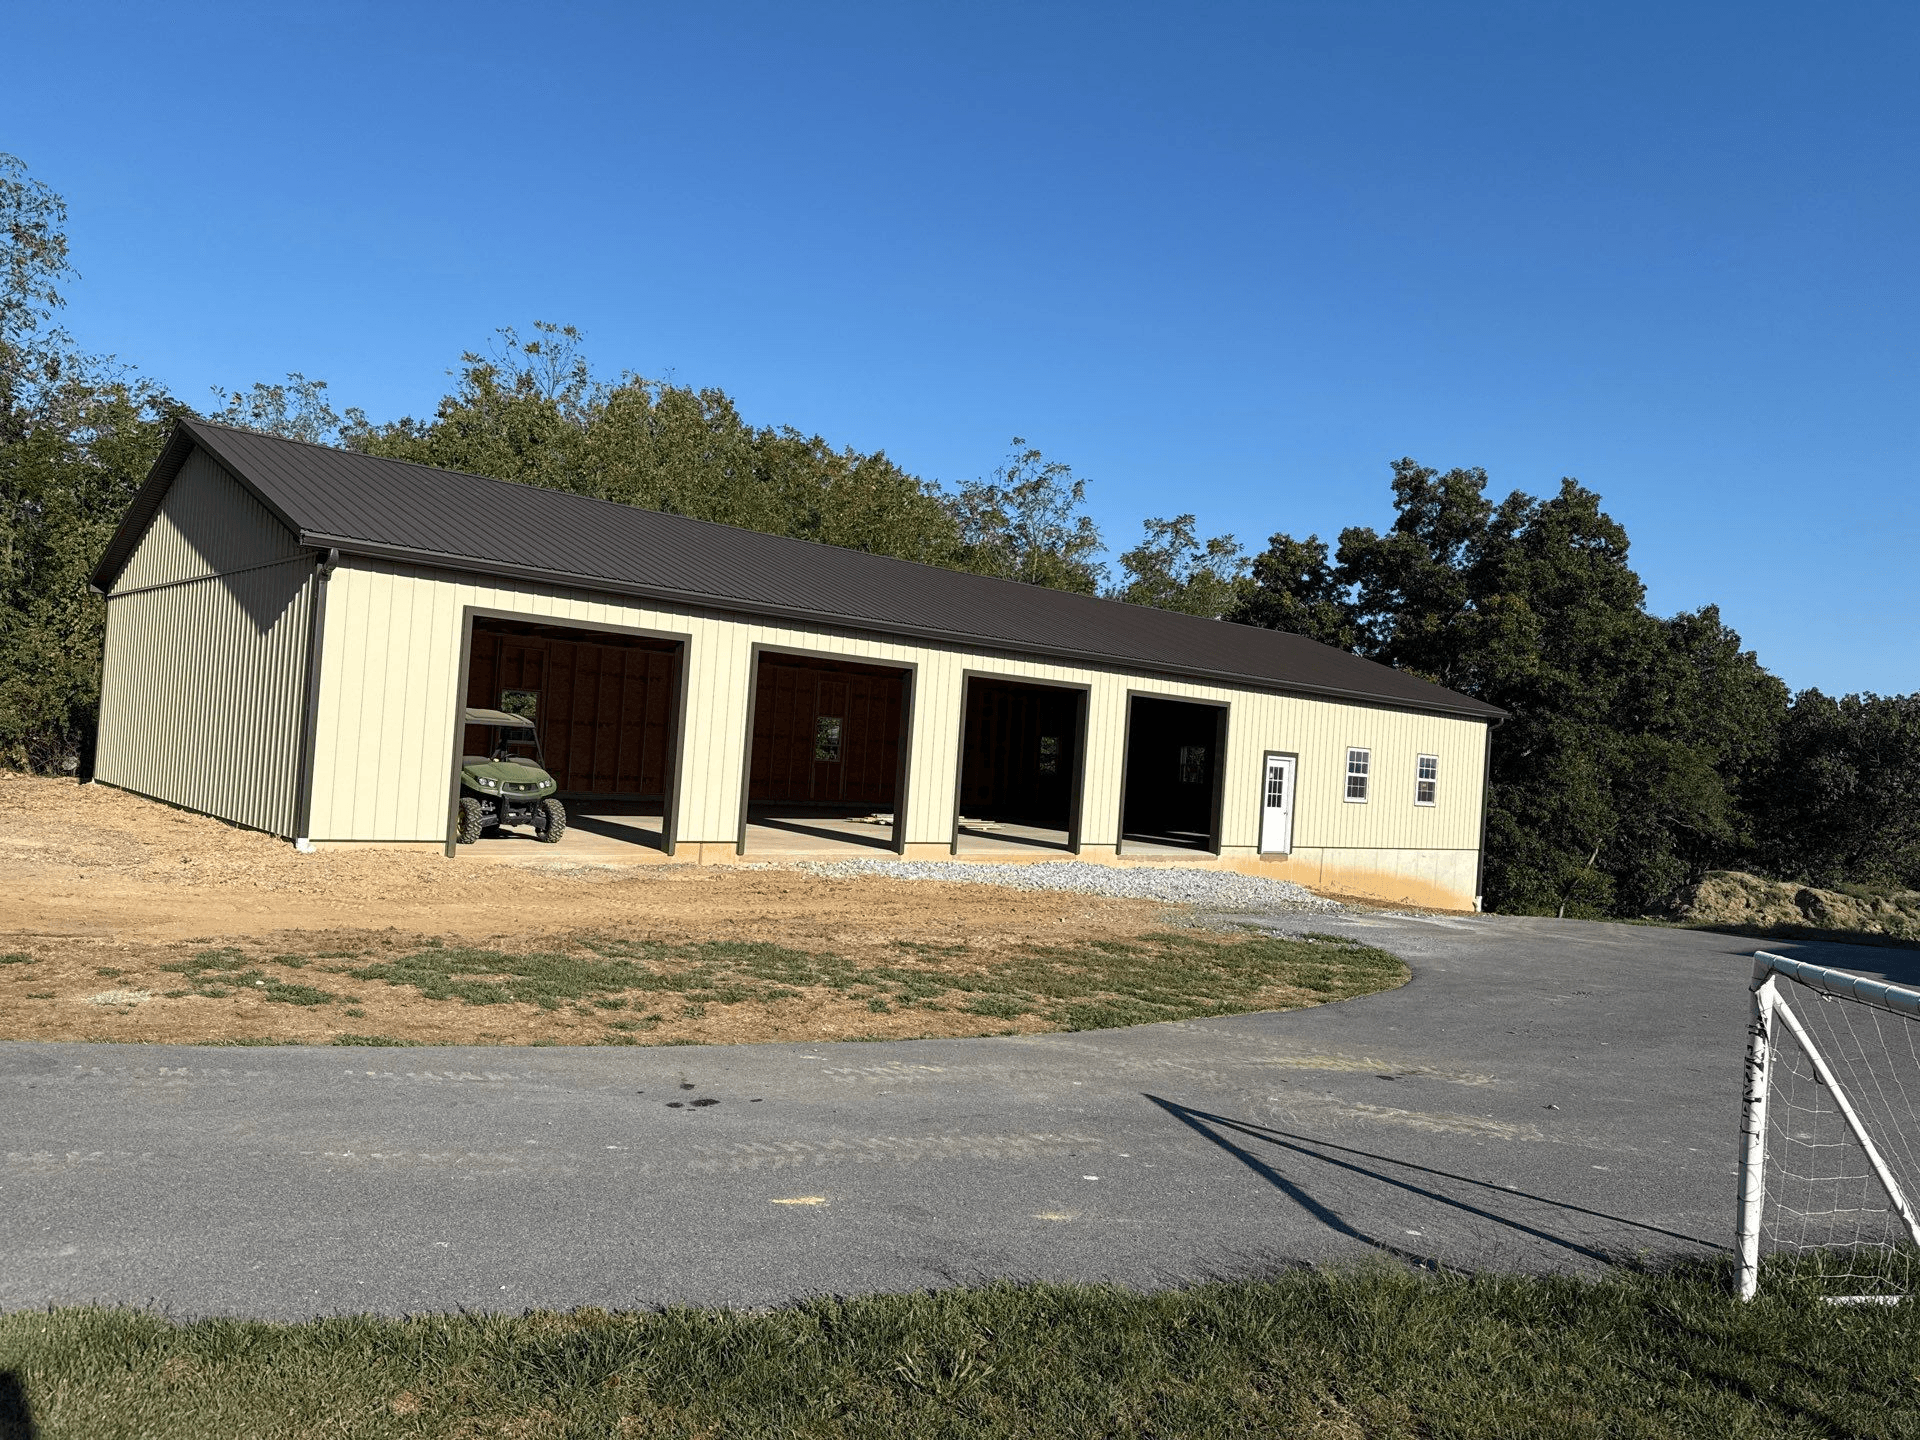
Pole Barn Garages Built for Lancaster County Properties
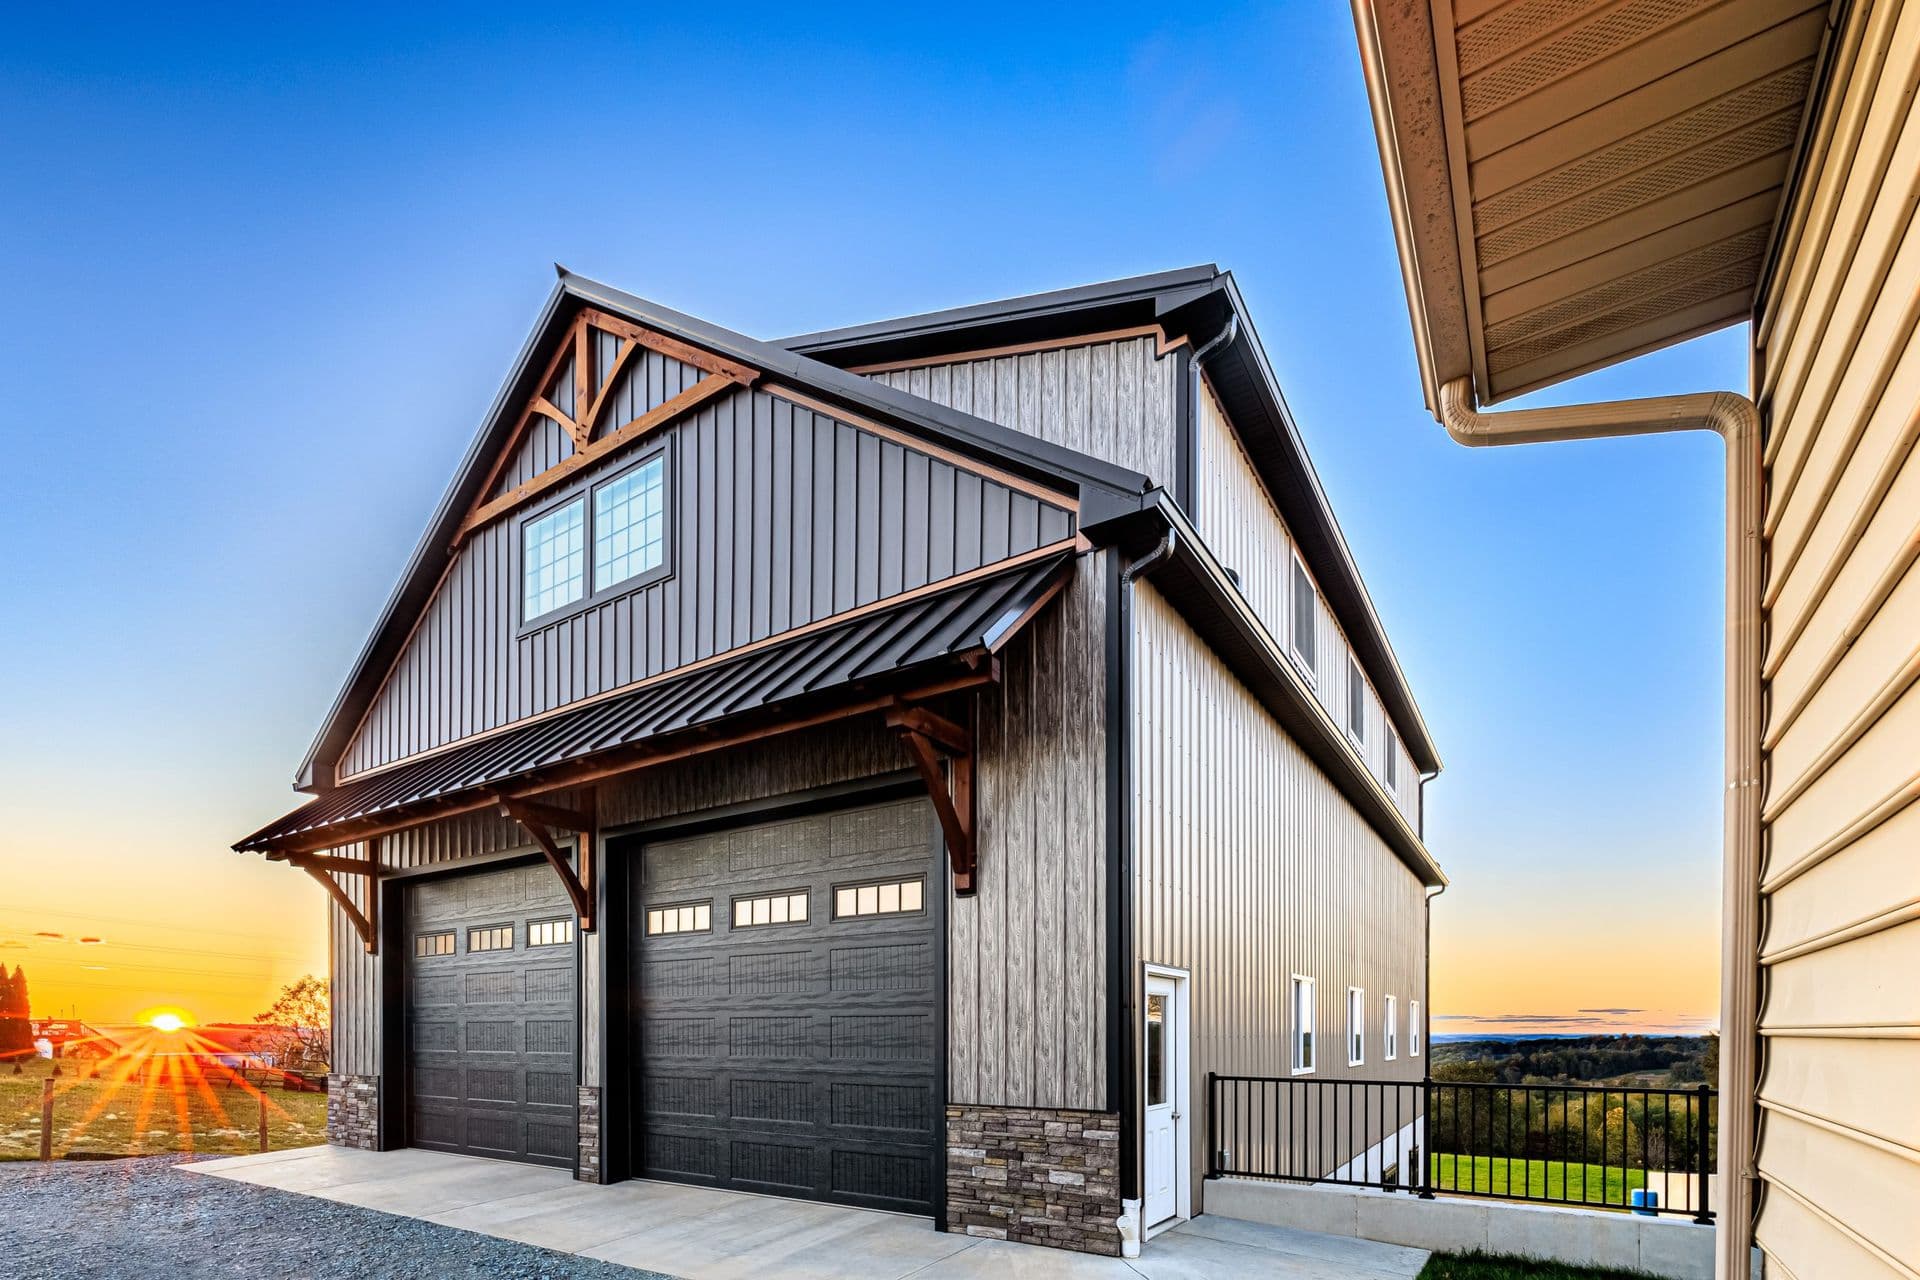
A pole barn garage gets you wide open floor space with nothing in the middle of it. No support post standing between your truck and your boat trailer. We build these as single bay, two bay, or larger, and size the overhead doors around whatever you're parking, a regular car door, a tall RV door, doesn't matter. Construction timelines depend on the building size, design, permitting, weather, and site conditions, but post frame construction is generally faster than many traditional building methods.
A concrete slab floor is standard for most clients, and if the garage is going to double as a workshop through the winter, pole barn insulation and a vapor barrier are worth adding at that point rather than later. A lot of homeowners end up asking for a combination building, garage space on one side and a workshop or storage bay on the other. We can match the siding and roof color to your house too, so it looks like it belongs there instead of sitting off to the side like an afterthought.
Commercial Pole Buildings for Local Businesses
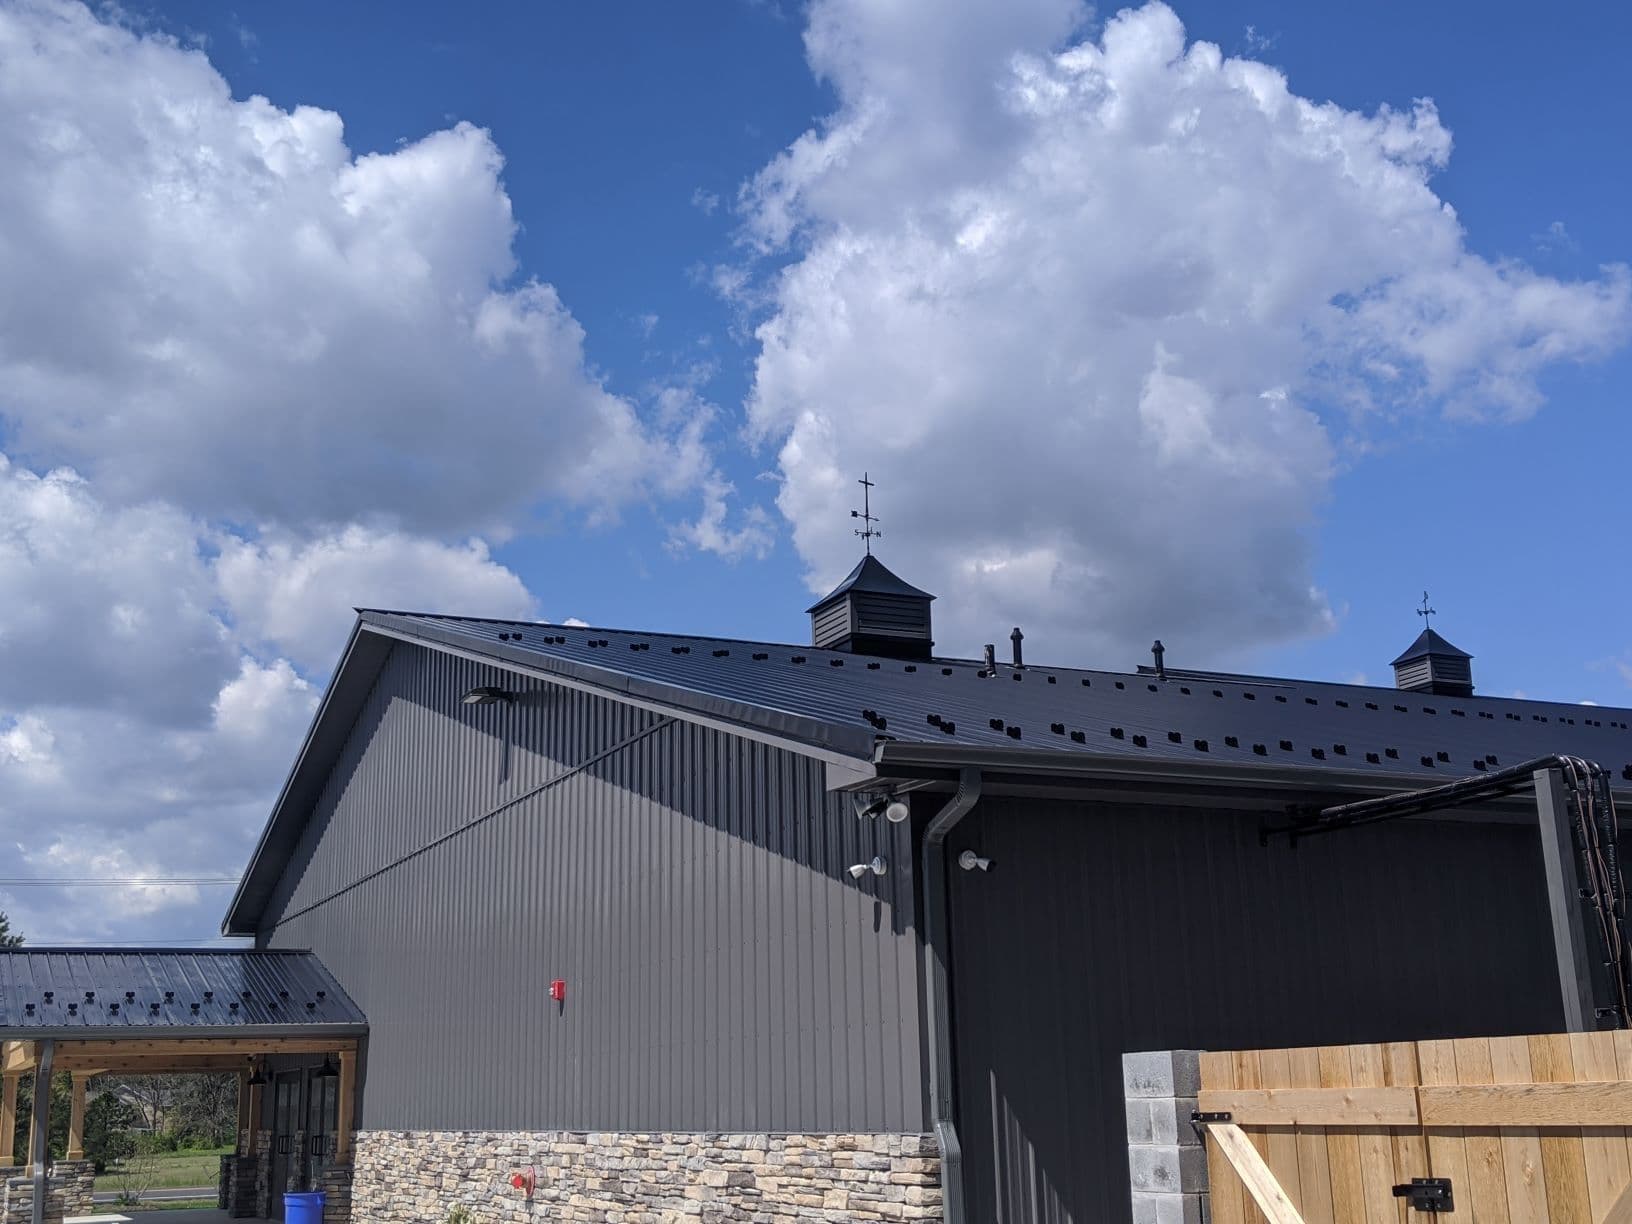
More small businesses are choosing post frame construction for the same reason farmers have used it for decades. Big open space, lower cost per square foot than steel or block, and a shorter build time. We've put up commercial pole buildings for contractors who needed a place to store equipment and materials, retail and showroom space, warehousing, and buildings that combine an office up front with shop space in back.
Because there aren't columns breaking up the interior, you get to lay the building out around how your business actually runs instead of working around the structure. On the practical side, we handle things like overhead doors sized for trucks and trailers, man doors and windows placed where your staff need them, and concrete floors rated for whatever equipment is going to sit on them day after day. If growth is part of the plan, we can also design the building so it's easy to add onto down the road instead of starting over.
Agricultural Buildings for Lancaster County Farms
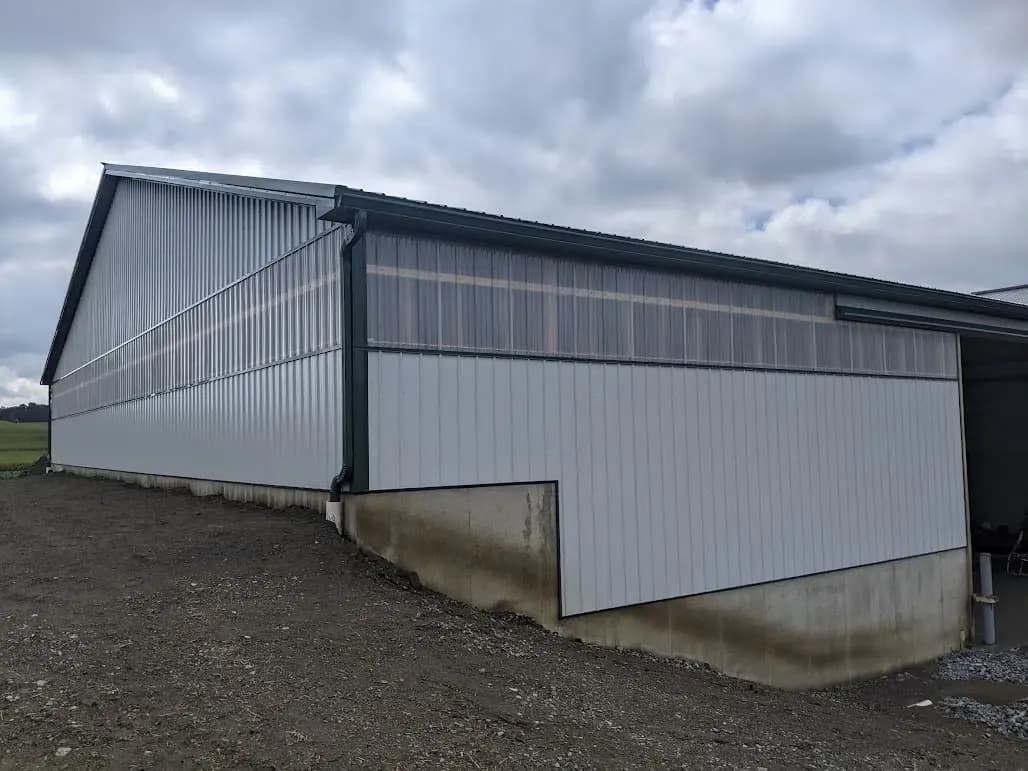
Farms were using post frame buildings before almost anyone else, and there's a reason it's stuck around. Wide open storage space, fast construction that works around planting and harvest, and lower cost than the older bank barns and timber frame buildings it replaced. We build hay and equipment storage, grain and produce storage, run in sheds, and general purpose farm buildings sized to whatever machinery or inventory needs to fit inside.
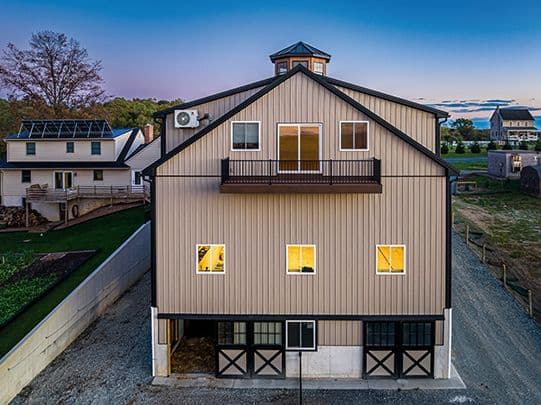
Ventilation gets more attention on a farm building than most other types, since hay and grain need airflow that a garage never has to worry about. We plan ridge vents, cupolas, or gable vents based on what's actually going in the building. Farm buildings also tend to get repurposed over the years. A hay barn today might end up storing equipment or housing livestock a few years from now, and building it right from the start makes that kind of change a lot easier later on.
Equipment Buildings for Machinery and Vehicle Storage
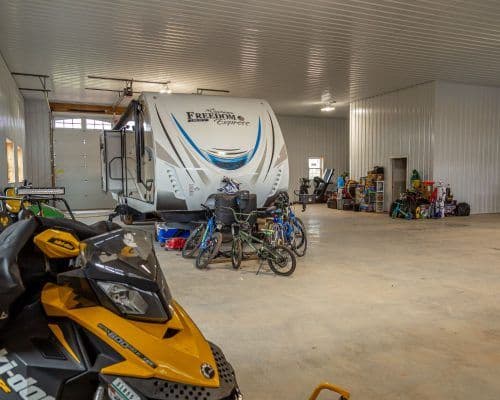
Leaving a tractor or a combine sitting outside all winter is a good way to shorten its life, and an equipment building is usually the cheapest way to avoid that. We size these around the actual equipment list rather than a standard template, and door height matters more here than people expect. A bay that's a foot too short means backing everything out just to get one piece of equipment in or out.
Clear span interiors mean you can line vehicles up straight without maneuvering around a post, and we can tack on lean tos along either side for extra covered parking without touching the main building's footprint. Concrete floors are common in these buildings so oil and fluid spills don't just soak into the ground, and we rate the slab thickness for the weight it needs to hold. Some clients wall off a small section for parts storage or a workbench, either during the build or added on later once they know how they'll actually use the space.
Horse Barns Designed for Comfort and Airflow
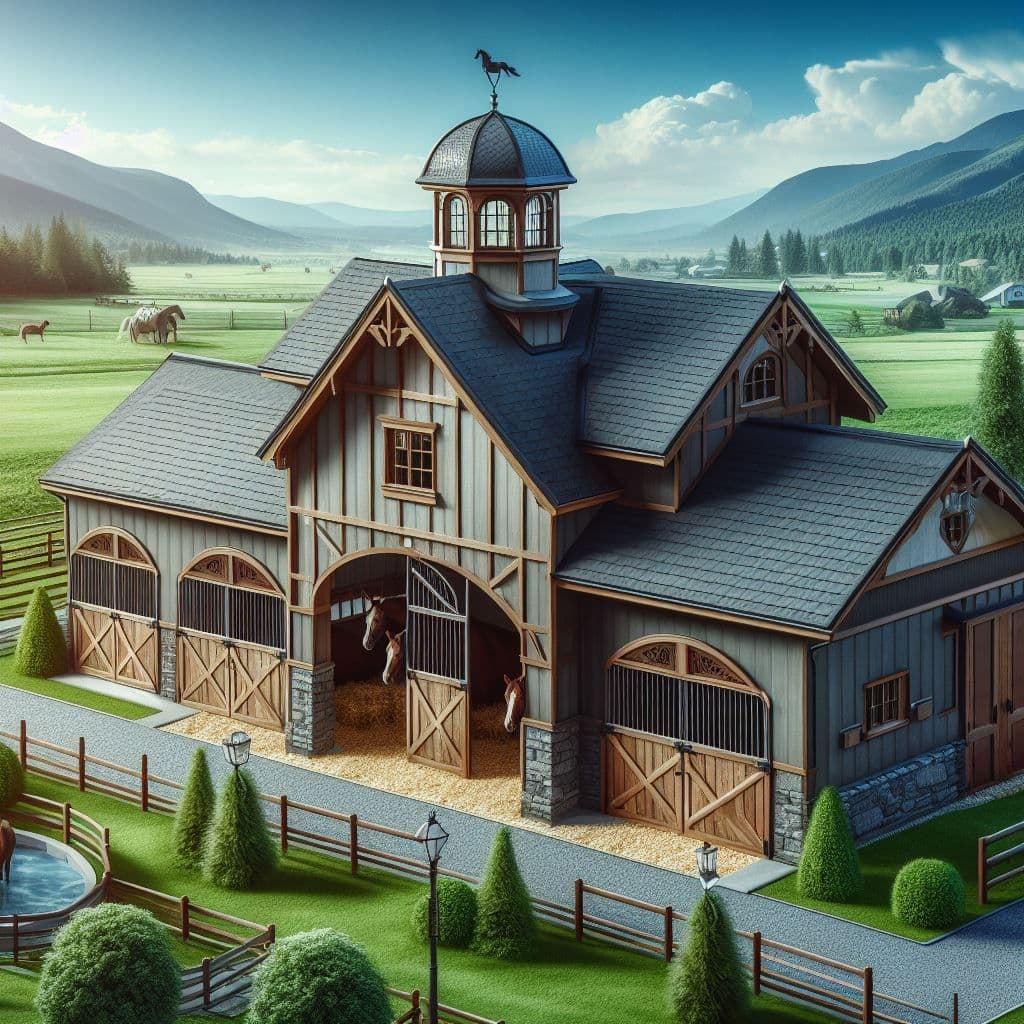
A horse barn has to get a handful of things right that a regular pole barn doesn't need to worry about. Stall layout, airflow that doesn't blow straight on the horses, and interior surfaces that can take daily wear without falling apart. Stall count and sizing depend on your herd and how the barn gets used, since a boarding operation needs a different layout than a private barn with two or three horses.
Ridge vents and cupolas come standard on ours, because ammonia buildup from the stalls has to go somewhere, and window and door placement gets planned for cross ventilation without cold drafts in the winter months. Wash stalls, tack rooms, and hay storage usually go into the same structure, and we can separate hay from the stall area with a firewall if that matters to you. Kick walls and reinforced stall fronts hold up a lot better than standard interior finishes, and that's just how we build them by default.
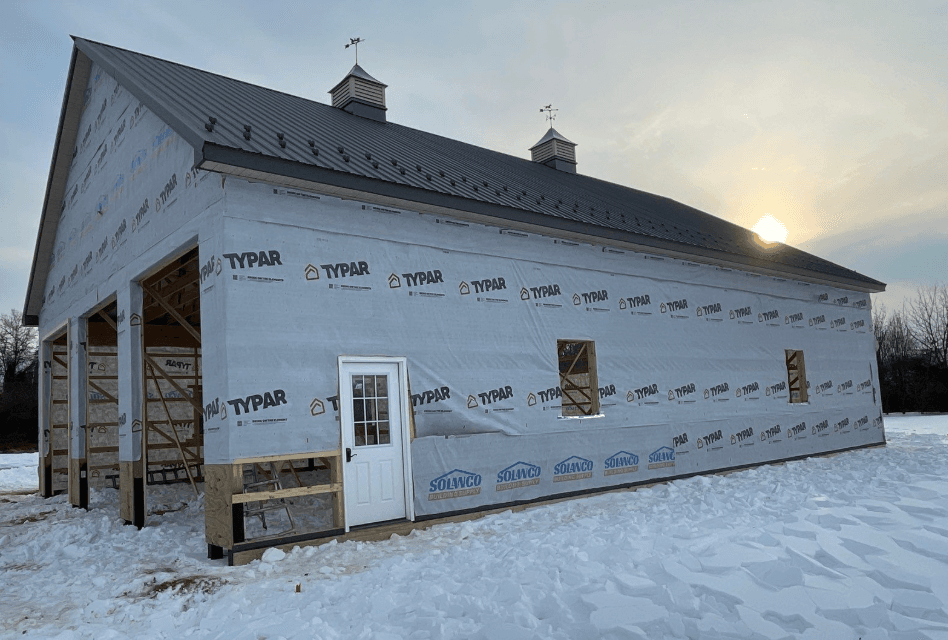
Livestock Buildings for Dairy, Poultry, and General Herd Housing
Cattle, hogs, sheep, and poultry all need something a little different from a barn, and a livestock building gets designed around the specific animals going in it. Cattle operations often do better with an open front shed and a solid back wall for wind protection. Poultry buildings usually need tighter control over the environment and mechanical ventilation to go with it. We also build in the features these operations actually rely on day to day, concrete alleyways for feeding and cleanout, headlocks or gating systems, and floor drainage so waste doesn't sit and pool.
Post frame construction works well for this because the open interior lets you rearrange pens and gates as herd size changes without the building getting in the way. If you're adding onto an existing operation, we can also match the roofline and siding of a new building to what's already there, so the addition looks like it was planned rather than tacked on.
FAQs
People often use the terms interchangeably because they refer to the same construction method. Modern post frame buildings use engineered wood posts, trusses, and framing systems to create large open interior spaces without load bearing walls. Today, "post frame building" is the preferred industry term, while "pole barn" remains the phrase most homeowners use when searching online.
Yes. Post frame construction is commonly used for residential barndominiums, garages, workshops, agricultural buildings, warehouses, retail buildings, office spaces, and equipment storage. Each building is engineered based on its intended use and local building requirements.
Construction timelines vary depending on the size of the building, permitting, weather, and site conditions. In many cases, post frame buildings can be completed faster than traditional construction because the framing system requires fewer structural components and allows for more efficient installation.
Yes. Pole barn garages can be insulated using spray foam, fiberglass batts, blown-in insulation, or other systems depending on how the building will be used. Proper insulation improves energy efficiency, reduces condensation, and makes the space more comfortable throughout the year.
Yes. Every building is engineered to meet applicable local building codes and environmental requirements, including snow loads and wind loads specific to the project location. Proper engineering helps ensure long-term durability and structural performance.
Absolutely. One of the biggest advantages of post frame construction is the ability to create large, open interior spaces. Buildings can be customized with garage bays, workshops, offices, horse stalls, storage areas, lofts, and many other features based on your needs.
Yes. Many post frame buildings can be designed with future expansion in mind. Planning ahead during the design phase can make it easier to add additional bays or extend the structure as your needs change.
JJ Builders designs and builds custom post frame buildings including pole barns, garages, barndominiums, agricultural buildings, horse barns, livestock buildings, equipment storage buildings, workshops, and commercial facilities throughout Pennsylvania, Maryland, and New Jersey.
From concept to completion, we’re committed to delivering exceptional quality and service. Let’s build something extraordinary together!
The first step is a phone consultation to discuss your next custom build.
If needed, we will meet with you in person as well!
Ready to Get Started?
We would be honored to get to work for you!

Compare monthly payment options from multiple lenders
Pre-qualify in seconds
Loans from $1,000-100,000
Competitive rates
No impact on your credit score
Home Improvement Loans
No Stage Funding
No Equity Needed
Low-Fixed Rates
*No Affect On Credit
Reviews
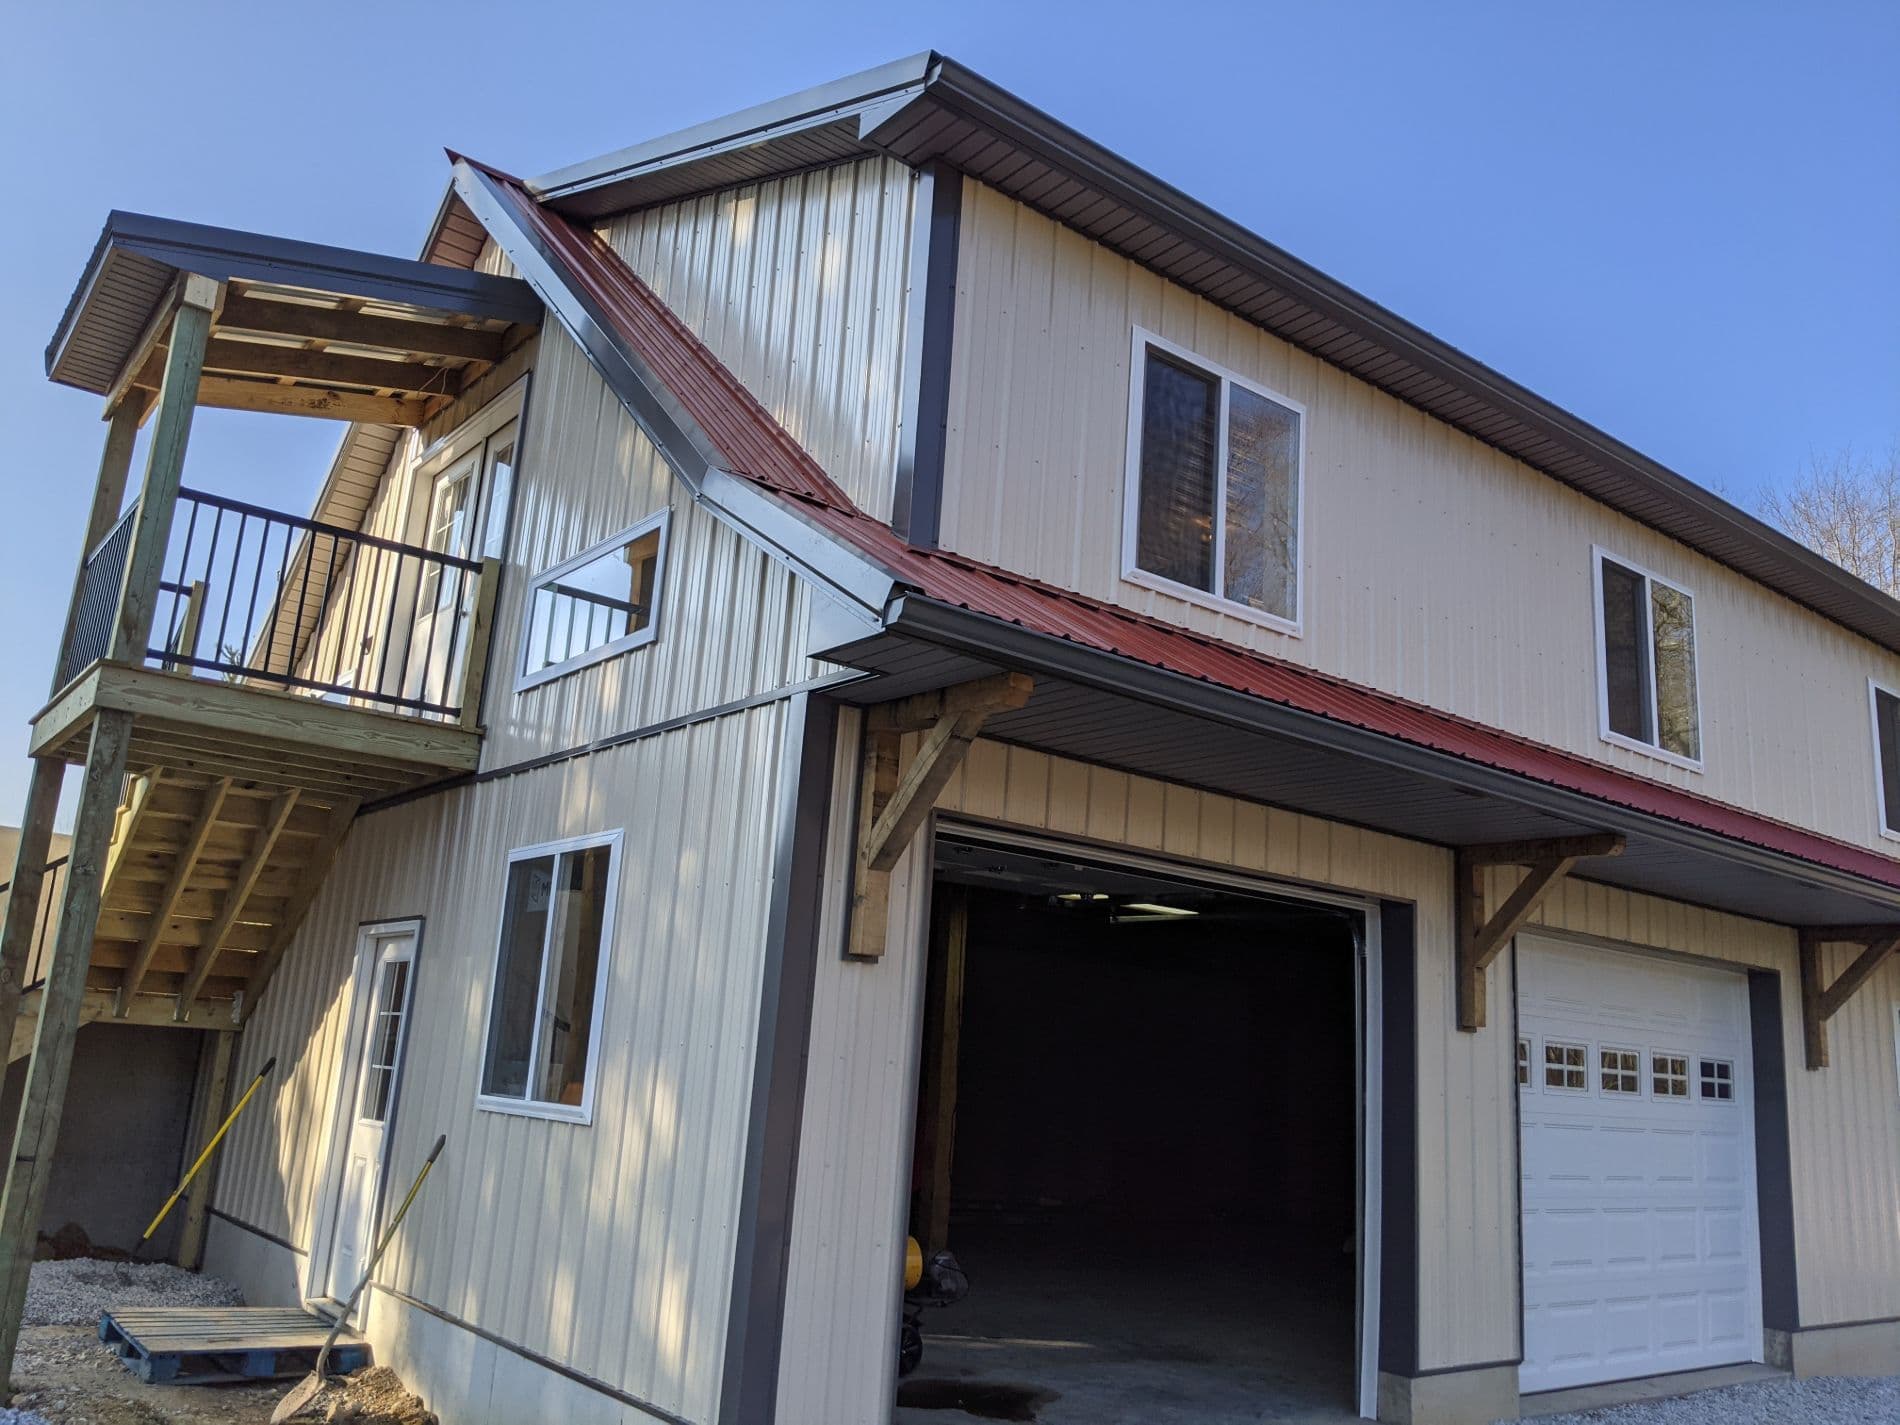
My experience with JJ’s was a pleasure from the very first Teams call with Jonathan to the final walk-through. Jonathan and his team were a pleasure to work with – carefully listening to what I had envisioned and professionally designing the building and planning and coordinating an efficient construction process. The 30 x 34 foot two-bay/2-story building went up very quickly. The construction crew and site project manager – Jesse – were very professional and friendly and followed through on every detail. When looking for pole barn contractors near me, I found JJ Builders, and I couldn’t be happier with the results. I highly recommend JJ’s if you are in the market for a custom pole building and seek a professional and worry-free project with a super-friendly staff.
JJ Builders just completed a standing seam metal roof with cupola on my home, and they did an outstanding job. The initial quote with the sales team was done very efficiently, and the price was unbeatable for the product I chose. As far as the install and the work, JJ exceeded my expectations in the quality of the work performed and the attention to detail throughout to ensure everything was done correctly. Every request and question I had was addressed immediately. The foreman Elmer and his crew did an awesome job. I am a very picky person when it comes to work on my home, and I was completely satisfied with this job start to finish. These guys are exceptionally hard workers and respectful on the job site. I will use JJ again in the future, and highly recommended them.
JJ Builders employs skilled craftsmen who have a conscience about completing their work with the highest of standards. Communications from the project manager, now director, throughout the build to the final inspection was exemplary. I worked with the entire staff from designing, permitting and building and I can honestly say all of them exceeded expectations. I'm a machinist. I work to the level of 0.0005" tolerances. So I'm programmed to details. This company can build a great building for you and they are precise. I highly recommend JJ Builders.
I’m extremely impressed and happy with how JJ’s communicated and executed the plans I decided on for my garage. From the design team to the dirt, framing, and concrete crews I have absolutely no complaints! They took the time to answer all my questions while on site and in the office. My family and I can’t praise JJ Builders enough for the efficient and quality work they have done! If you’re looking for someone who will walk you through everything they do step by step trust in the JJ Builders team for your build!


Contact Us
Holtwood, PA 17532
Monday-Friday 8:00 am - 4:30 pm