
Adding an outdoor living space is one of the most popular ways to get more out of a home, but the first
question is often the hardest: should it be a deck, a patio, a porch, or a
veranda? These terms get mixed up a lot, and the right answer depends on your
yard, your climate, your budget, and how you actually plan to use the space.
This guide explains what each one is, where each one shines, and how to decide.
A quick note on terms:
definitions can vary by region and by builder. In this guide, a deck is a
raised platform, a patio is a ground-level hard surface, a porch is a roofed
area at a door of the house (open, screened, or enclosed), and a veranda is a
larger roofed, open-sided area that often runs along or wraps around one or
more sides of the house. Some regions use "porch" and "veranda" interchangeably.
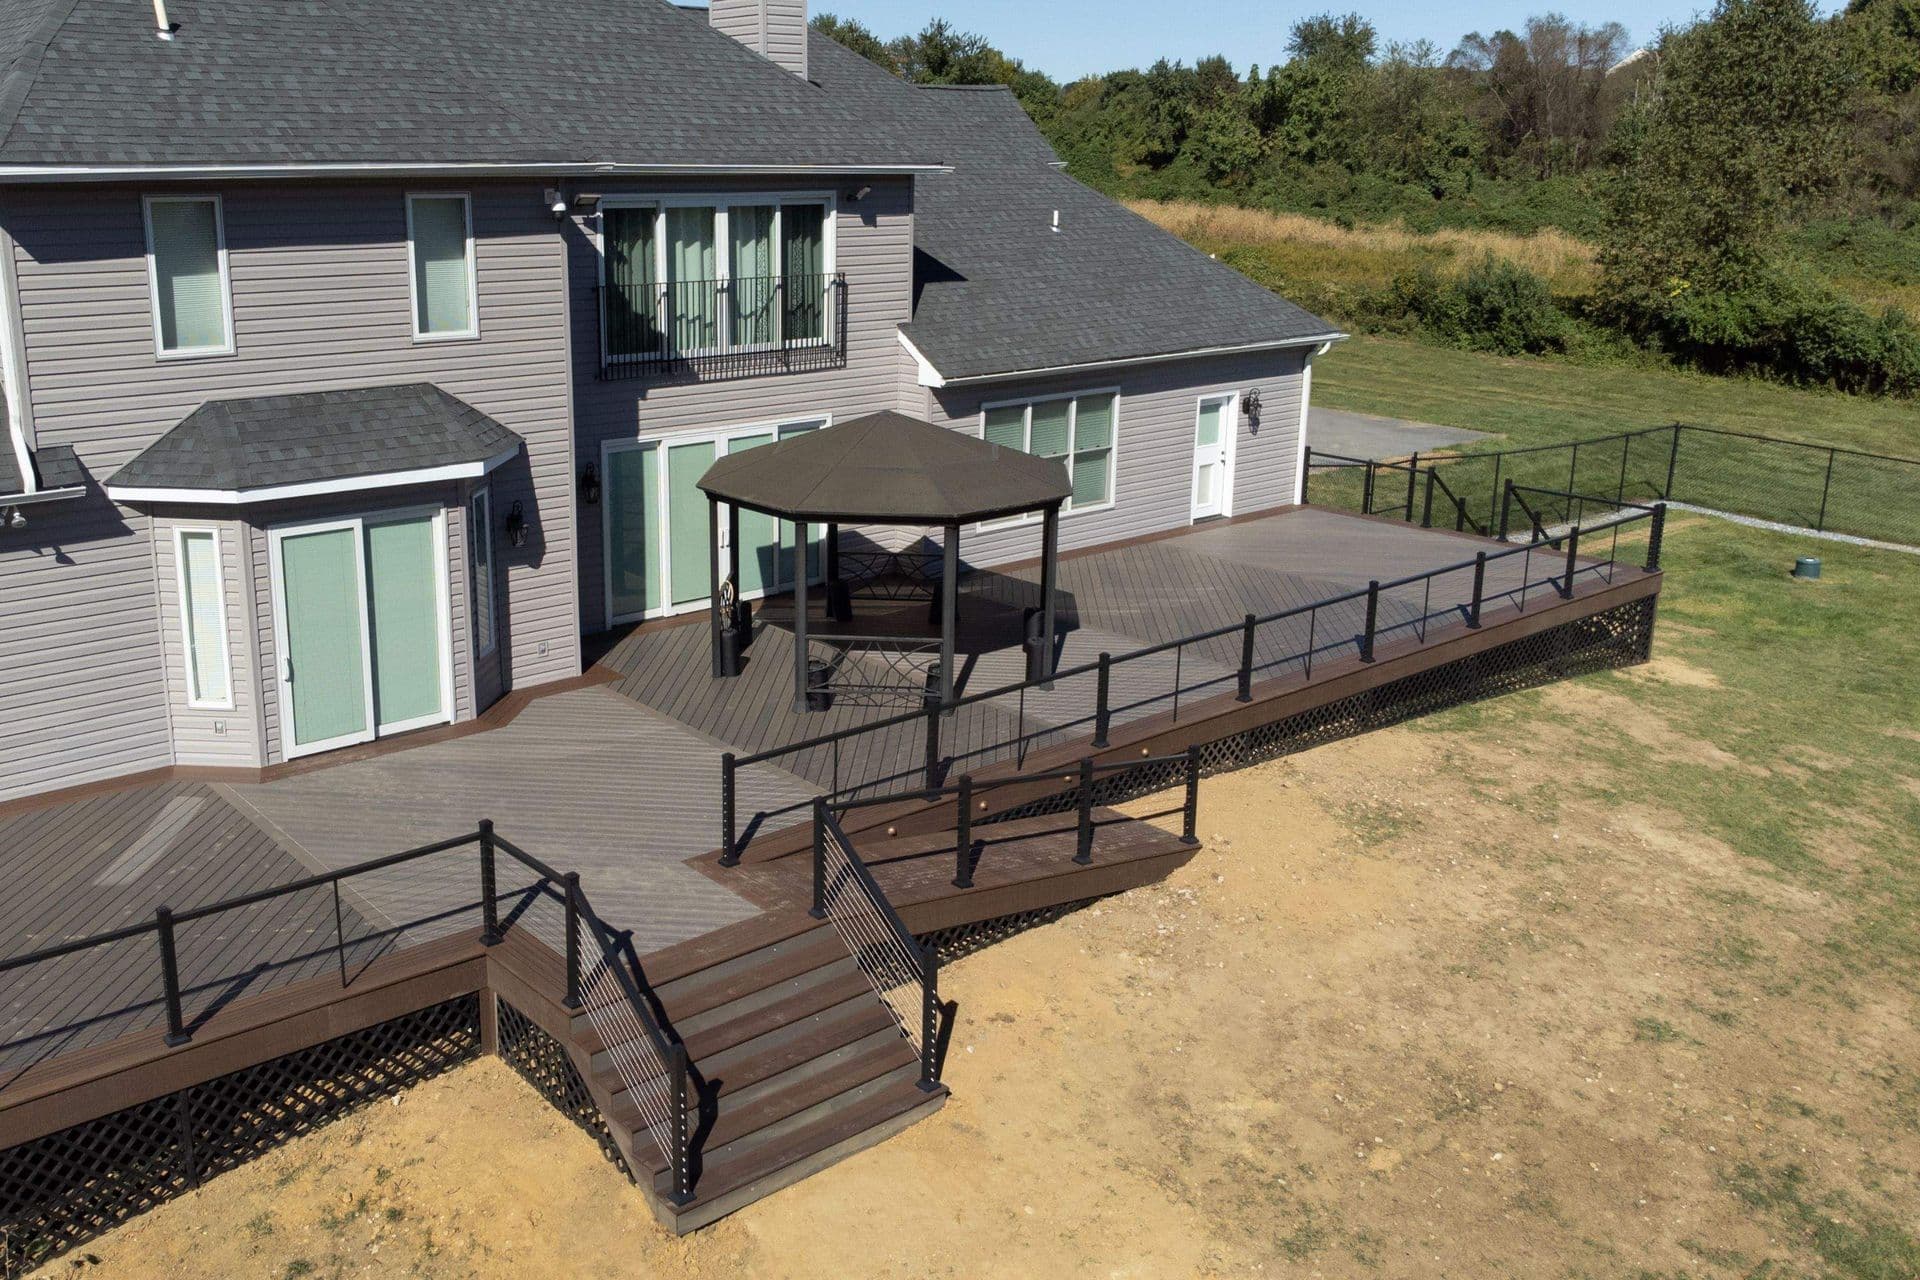
The Deck
A deck is a raised platform, usually attached to the back or side of a house and built from pressure-treated
lumber, hardwood, or composite boards. Because it sits on posts or footings, a
deck handles sloped or uneven ground far better than a patio can. It also gives
you an elevated view and an easy walk-out from a kitchen, dining area, or
living room.
Pros: works on sloped yards, easy access from upper-level doors, warm and natural look, easy to add
railings, stairs, and built-in seating.
Cons: wood decks need
regular cleaning and sealing, boards can wear or splinter over time, and a
raised deck over a certain height typically needs railings and a permit.
Composite lowers maintenance but costs more up front.
Best for: homeowners with a sloped yard, a second-story walk-out, or anyone who wants a classic
entertaining space off the house.
The Patio
A patio is a hard surface built at ground level, typically from poured concrete, pavers, brick, or natural
stone. It does not need framing or railings, which keeps the design simple, and
it can sit right off the house or float out in the yard as a separate seating
area, fire pit zone, or outdoor kitchen pad.
Pros: very durable, no railings or stairs, flexible shape and placement, good base for grills, fire
pits, and heavy planters.
Cons: needs flat, well-prepared ground and proper drainage, can crack or shift if the base is not
done right, and surfaces can get hot in full sun. Like a deck, it has no roof
unless you add a cover.
Best for: flat lots, homeowners who want a durable low-profile space, and anyone planning a fire
pit, outdoor kitchen, or a separate lounge area away from the house.
The Porch
A porch is a roofed area attached to a door of the house, most often the front or back entry. It can be
open, screened in, or fully enclosed, and it is usually smaller and more tied
to the home's entrance than a veranda. A porch gives you a covered spot to sit,
greet guests, take off wet boots, or enjoy a quiet cup of coffee without
leaving the house.
Pros: built-in weather protection, adds curb appeal and a welcoming entry, can be screened in to keep
bugs out, and a smaller footprint keeps costs more manageable than a large
covered space.
Cons: usually limited in size, so it may not fit large gatherings, and it must be tied into the existing
structure and roofline. Permits are commonly required, and an enclosed porch
can be treated differently from an open one under local codes.
Best for: homeowners who want a covered entry, a quiet sitting spot, or a screened-in space for bug-free
evenings.
The Veranda
A veranda is a larger roofed outdoor space that is open on the sides and attached to the house, often
running along or wrapping around one or more walls. Like a porch, the roof is a
defining feature, but a veranda is typically bigger and designed as a full
outdoor living area rather than just an entry. It gives you shade in summer,
shelter from rain, and a space you can actually use on days when an open deck
or patio would be a bad idea.
Pros: year-round usability, protection from sun and rain, adds a sense of home character and
curb appeal, and can host ceiling fans, lighting, and even heaters or screens.
Cons: higher cost than an open deck or patio because of the roof structure, it needs proper tie-in to
the existing roofline, and it will block some natural light from nearby
windows. Permits are commonly required.
Best for: homeowners who want a space they can use in all kinds of weather, anyone dealing with hot sun
or frequent rain, and barndominium or post-frame owners who want a covered
gathering area off the main structure.
How to Decide: 5 Questions to Ask Yourself
1. What does your yard look like?
Slope and soil matter more than most people expect. A steep or uneven yard points toward a deck. A flat,
well-draining yard opens up all four options. If drainage is a concern, speak
with your builder before choosing a ground-level patio.
2. How do you plan to use the space?
Think about the real day-to-day. Morning coffee, weekend grilling, kids playing, or hosting big
groups each lead to different layouts. If you want to use it in rain, heat, or
light snow, a porch or veranda earns its higher price.
3. What is your climate like?
Hot, sunny regions benefit from shade, which favors a porch, a veranda, or a covered deck. Wet climates make
wood decks more demanding to maintain. Areas with freeze and thaw cycles put
extra stress on concrete and paver patios if the base is not built correctly.
4. How much maintenance are you willing to
do?
Every outdoor surface needs some upkeep. Wood decks need periodic sealing or staining, composite needs
cleaning, concrete may need sealing and crack repair, and pavers may need
weeding and re-leveling over time. Pick the one whose routine you will actually
follow.
5. What is your budget, now and later?
Upfront cost matters, but so does long-term value. A lower-cost option that needs frequent repair can cost
more over time, and a premium option may not be worth it if you will not use it
much. Ask for itemized quotes so you can compare materials side by side.
The Short Version
Choose a deck if your yard is sloped, you want an elevated entertaining space, or you are connecting
to an upper-level door.
Choose a patio if your yard is flat, you want a durable low-profile space, or you are planning a fire
pit or outdoor kitchen.
Choose a porch if you want a covered entry or a cozy, weather-protected spot right off a door, with
the option to screen it in.
Choose a veranda if you want a larger covered living area with shade and weather protection you can use
year-round.
You do not always have to pick just one. Plenty of homes pair a covered porch or veranda attached to the house
with an open patio or deck extending beyond it, giving you both shade and open
sky.
Final Thoughts
There is no single best choice. The right outdoor space is the one that fits your yard, your climate, your
budget, and the way you live. Take a little time to think through how you will
use it, and the decision usually gets much clearer.
Ready to Plan Your Outdoor Space?
Whether you are leaning toward a deck, a patio, a porch, or a veranda, or you are still weighing all four, JJ
Builders can walk through your yard, your goals, and your budget and help you
choose what fits.
Contact us today to start planning your new outdoor living space.