
What should a roof be made of when the slope is already deciding how water will move? Roof pitch is not a design detail. It affects drainage, framing weight, attic space, labor access, and the materials that can protect the building well.
When we plan a new build, we look at pitch before choosing material. A flatter roof needs materials that act more like a sealed surface. A steeper roof sheds water faster, but it can add cost, safety needs, and structural demands. The goal is to match the material to the pitch and the building.
As custom builders, we also think past the first year. A roof should look right, drain right, and stay serviceable for the long run.
Table Of Contents
Why Roof Pitch Comes Before Material Choice
Low Slopes Need Materials That Behave Like A Skin
Medium Pitches Give You The Widest Material Range
Steep Roofs Change The Weight Safety And Look
The Shape Of The Building Matters Too
How We Match Pitch Material And Budget
Conclusion
FAQs
Why Roof Pitch Comes Before Material Choice
Roof pitch tells us how much a roof rises over a run. A 4/12 roof rises 4 inches for every 12 inches of run. A 9/12 roof rises faster and drains quicker.
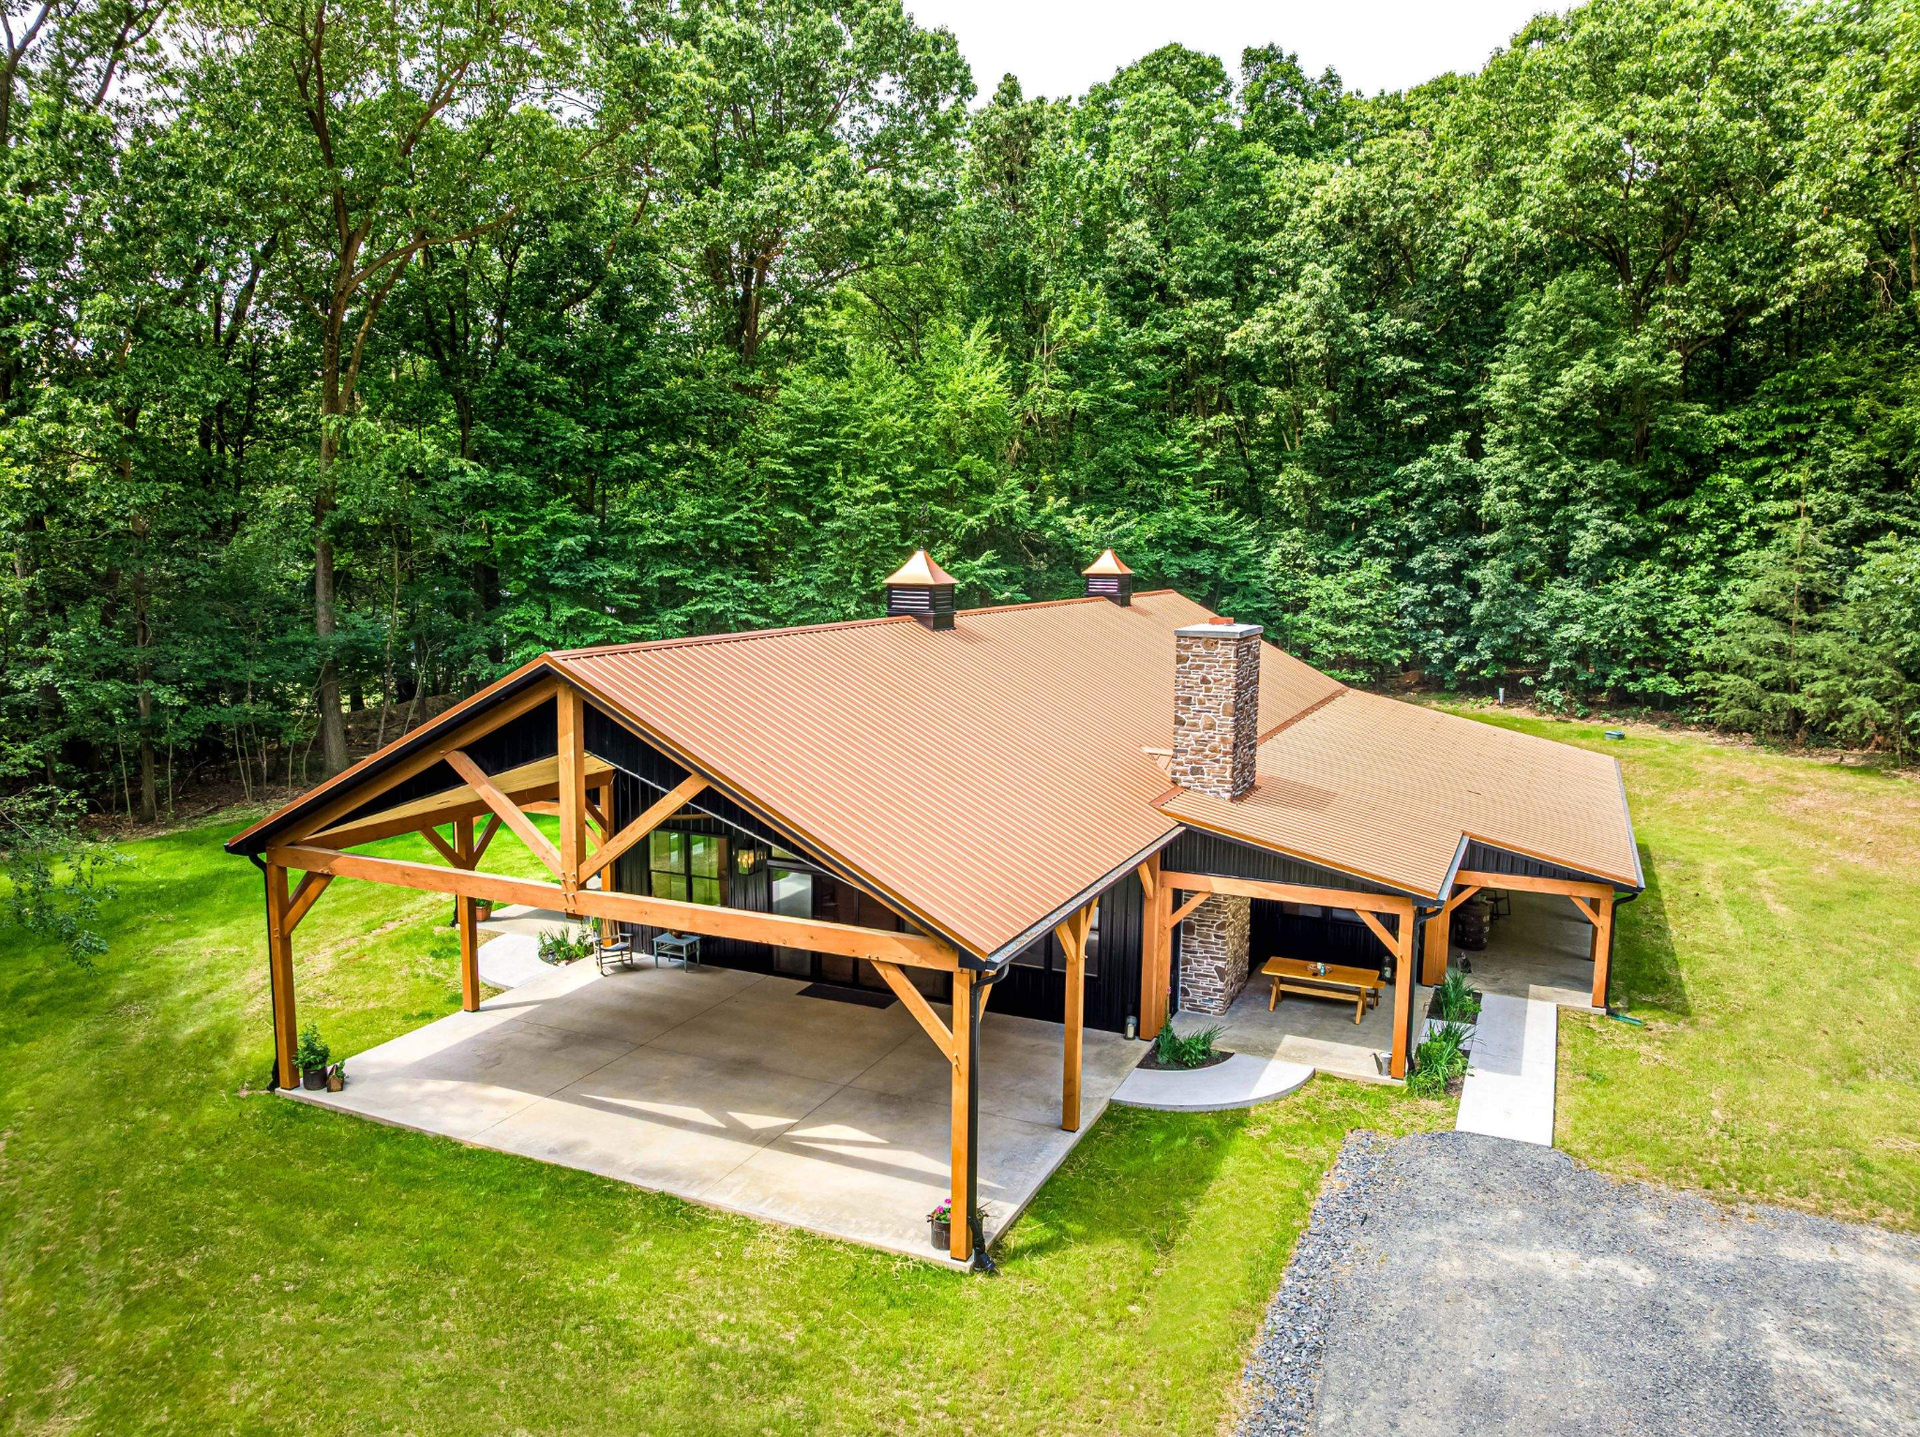
What Pitch Means On Plans
On drawings, pitch affects more than the top of the house. It changes roof height, framing, attic space, porch connections, garage tie ins, and how roof meets siding.
For you, that means pitch is tied to cost, comfort, curb appeal, and maintenance. If you pick the material first and force the pitch later, you may create details that are harder to build well.
Why Water Movement Changes The Rules
The main job of pitch is to move water away from the structure. The slower the water moves, the more the roof system must resist seepage at seams, laps, fasteners, valleys, walls, and vents.
This is why a low slope roof cannot be handled like a steep farmhouse roof. On a steeper roof, gravity helps overlapping materials work. On a flatter roof, underlayment, flashing, and seam design carry more of the load.
Low Slopes Need Materials That Behave Like A Skin
Low slope roofs can look clean and modern, but they leave less room for guesswork. Water moves slowly, so the roof covering must deal with wind driven rain, melting snow, and lingering moisture better than standard steep slope materials.
Where Shingles Usually Stop Making Sense
Asphalt shingles are common, but they are not meant for every slope. On very low roofs, water can work under the laps because gravity is not helping enough. Many shingle systems begin at a 2/12 pitch, and pitches under 4/12 often need added underlayment.
That does not make shingles the best answer for every low slope section. If your new build has a wide shallow roof plane, we would review drainage length, valleys, roof exposure, and product limits before choosing shingles.
Where Metal And Membranes Fit
Standing seam metal can work well on lower slopes when the panel is designed for that use. Seam type, fastening method, underlayment, and flashing all matter. Exposed fastener panels usually need more slope because each screw can become a weak point.
For very low slope areas, a membrane system may be better. It may not give the same look as shingles or tile, but it creates a more continuous water resistant surface. Porch roofs, connectors, and modern roof sections often need this thinking.
Medium Pitches Give You The Widest Material Range
Medium pitch roofs often give the best balance of style, cost, drainage, and material choice. Many homes, garages, barns, and barndominiums use this range because the roof sheds water well without becoming too difficult to frame or access.
Why Asphalt Shingles Are Common Here
Asphalt shingles fit many medium pitch roofs because water moves off them at a steady pace. They also come in many colors and profiles, so it is easier to match siding, trim, stone, doors, and exterior accents.
Still, the roof shape matters. Long roof planes may need careful ventilation. Valleys may need stronger underlayment. Dormers and sidewalls need clean flashing. A familiar material still needs a pitch based plan.
Why Metal Panels Still Need Planning
Metal is often chosen for durability, clean lines, and a strong building style. It can be smart on medium pitch roofs, especially on post frame buildings, garages, farm buildings, and barndominiums. The pitch helps decide which panel type fits.
At JJ Builders, we look at metal roof choices with the full building in mind. Color, panel direction, trim, snow movement, gutters, and door locations all matter. A roof can perform well and still look balanced.
Steep Roofs Change The Weight Safety And Look
Steep roofs shed water quickly and create a strong profile. They can make a home look taller, more traditional, or more dramatic. They can also increase surface area, labor time, staging, and future service needs.
Why Tile Slate And Wood Need Extra Thought
Tile, slate, and wood can look beautiful on steep roofs, but they need the right structure beneath them. Some products are heavy, so the framing must be sized for that load before construction begins. Others need specific fastening, spacing, ventilation, or underlayment.
A steep pitch helps these materials shed water, but it does not remove the need for planning. You should not assume a roof can carry a heavier material just because it looks strong. The structure and material should be designed together.
Why Labor Access Affects Cost
The steeper the roof, the harder it is to work on. This can affect installation cost, inspections, future repairs, gutter work, chimney service, and vent service. A material that is simple on a moderate slope may cost more on a steep slope.
The Shape Of The Building Matters Too
Pitch matters, but roof shape matters with it. A simple gable roof with one pitch is very different from a roof with valleys, dormers, skylights, porch tie ins, and additions.
Porches, Lean-Tos, Dormers, and Valleys
Valleys carry more water than open roof planes. Dormers create sidewalls and flashing points. Lean tos often have lower slopes than the main roof. Porches may need a different material because their pitch is shallower than the main roof.
This is where new builds need more than a simple material pick. The main roof may work well with shingles, while a low slope porch may need metal or membrane. Matching the look matters, but performance should come first.
Climate And Maintenance
Your climate also changes how pitch and material work together. Snow areas need attention to sliding snow, ice, and gutters. Windy areas need strong fastening. Wooded lots may collect leaves in valleys. Sunny areas may age dark materials faster.
For long term care, ask this question. Can the roof be cleaned, inspected, and repaired without making every visit a major job? Pitch often shapes the answer.
How We Match Pitch Material And Budget
Good roof planning connects design, structure, budget, and maintenance before construction starts. You should not fall in love with a material that forces expensive changes later or limits the building style.
A smart material choice should answer these points.
Will the material work with the exact roof pitch?
Does the structure support the material weight?
Will water move away from valleys and walls?
Can the roof be maintained safely over time?
Does the look fit the building and budget?
The best roofing choice is not always the most expensive one. It is the one that fits the pitch, protects the structure, and still looks right on your new build.
Conclusion
Roof pitch changes material choices because it changes how water, weight, wind, and labor affect the roof. Low slopes need systems that resist slow drainage. Medium pitches offer more options. Steep pitches bring more structure and access planning.
When you plan a new build, choose the pitch and roof material together. That gives you a cleaner design, fewer surprises, and a roof system that makes sense in real use.
Frequently Asked Questions
How does roof pitch affect material choice?
Roof pitch affects material choice because each material handles water movement differently. A low slope roof needs a more water resistant system, while a steeper roof can use more traditional overlapping materials.
What roof pitch is too low for asphalt shingles?
Asphalt shingles are generally not used below a 2 in 12 pitch. From 2 in 12 to under 4 in 12, many systems need extra underlayment and manufacturer approval.
Is metal roofing good for low pitch roofs?
Metal roofing can work on low pitch roofs when the correct panel system is used. Standing seam systems are often better suited than exposed fastener panels because they reduce open fastener points.
Can a steep roof use heavy materials like tile or slate?
A steep roof can use heavy materials like tile or slate only when the framing is designed for that load. This decision should be made before construction begins.
Should roof pitch be chosen before or after the floor plan?
Roof pitch should be considered while the floor plan is being developed. It affects exterior style, attic space, wall heights, porch connections, drainage, and safe material choices.
Build A New Roof With The Right Pitch, Material, And Long-Term Protection
→ Choose roof materials that match your new build’s slope and design
→ Plan smarter with guidance on drainage, durability, and structure
→ Work with JJ Builders to create a roof that fits your home from the start
Connect with JJ Builders to plan a new build with the right roof system →
★★★★★ Rated 4.9 by 112+ property owners for reliable, high-quality work
Related articles
Common Mistakes to Avoid When Building a Custom Home in Pennsylvania
Roof Replacement Vs Roof Repairs: How to Make the Right Call