Many pole barn construction problems begin before the first post goes into the ground. Poor site preparation, improperly designed footings, and inadequate drainage can lead to structural issues that are expensive to correct after construction. The good news is that many of these problems can be avoided with careful planning, appropriate materials, and an experienced builder who understands the requirements of post-frame construction.
At JJ Builders, we build pole barns throughout Pennsylvania, Maryland, and New Jersey, with a focus on craftsmanship, durability, and getting the job done right the first time. Whether you are planning an agricultural storage building, a workshop, or a garage, understanding common construction mistakes can help you make informed decisions and protect your investment for years to come.
In This Post
Site Preparation Mistakes That Cause Long-Term Problems
Foundation and Footing Errors That Compromise Structural Integrity
Material Selection Shortcuts That Cost More Later
Design and Planning Oversights That Limit Your Building
Contractor Selection Missteps That Lead to Regret
Site Preparation Mistakes That Cause Long-Term Problems
Proper site preparation is one of the most important parts of pole barn construction. Property owners naturally focus on the building itself, but the ground beneath and around the structure deserves just as much attention. Problems with grading, soil stability, or drainage can affect the building long after construction is complete.
Inadequate grading is a common concern. Water should drain away from the building rather than collect around the foundation or flow beneath the structure. Proper grading directs rainwater and snowmelt toward suitable drainage areas, reducing standing water and erosion. Poor drainage can leave muddy areas around entrances, contribute to soil movement, and expose building components to prolonged moisture.
Soil compaction is equally important. Building on inadequately compacted fill or disturbed soil can lead to uneven settlement. Over time, this may affect door operation, floor surfaces, and the alignment of certain building components. Before construction begins, the site should be evaluated and prepared using methods appropriate for the soil conditions and planned structure.
Underground utilities must also be identified before excavation. Water lines, gas lines, electrical conduits, and septic systems can create serious hazards if damaged during construction. Contact the appropriate utility-marking service before digging, and identify private utilities that may not be covered by public utility-marking services. Required clearances and access restrictions should also be considered during site planning.
Taking these steps before construction begins helps establish a stable building site and reduces the risk of costly delays or repairs.
Foundation and Footing Errors That Compromise Structural Integrity
Post-frame construction relies on an engineered structural system that transfers building loads through posts, connections, and foundations into the ground. When these components are not designed or installed correctly, the building's long-term performance can suffer.
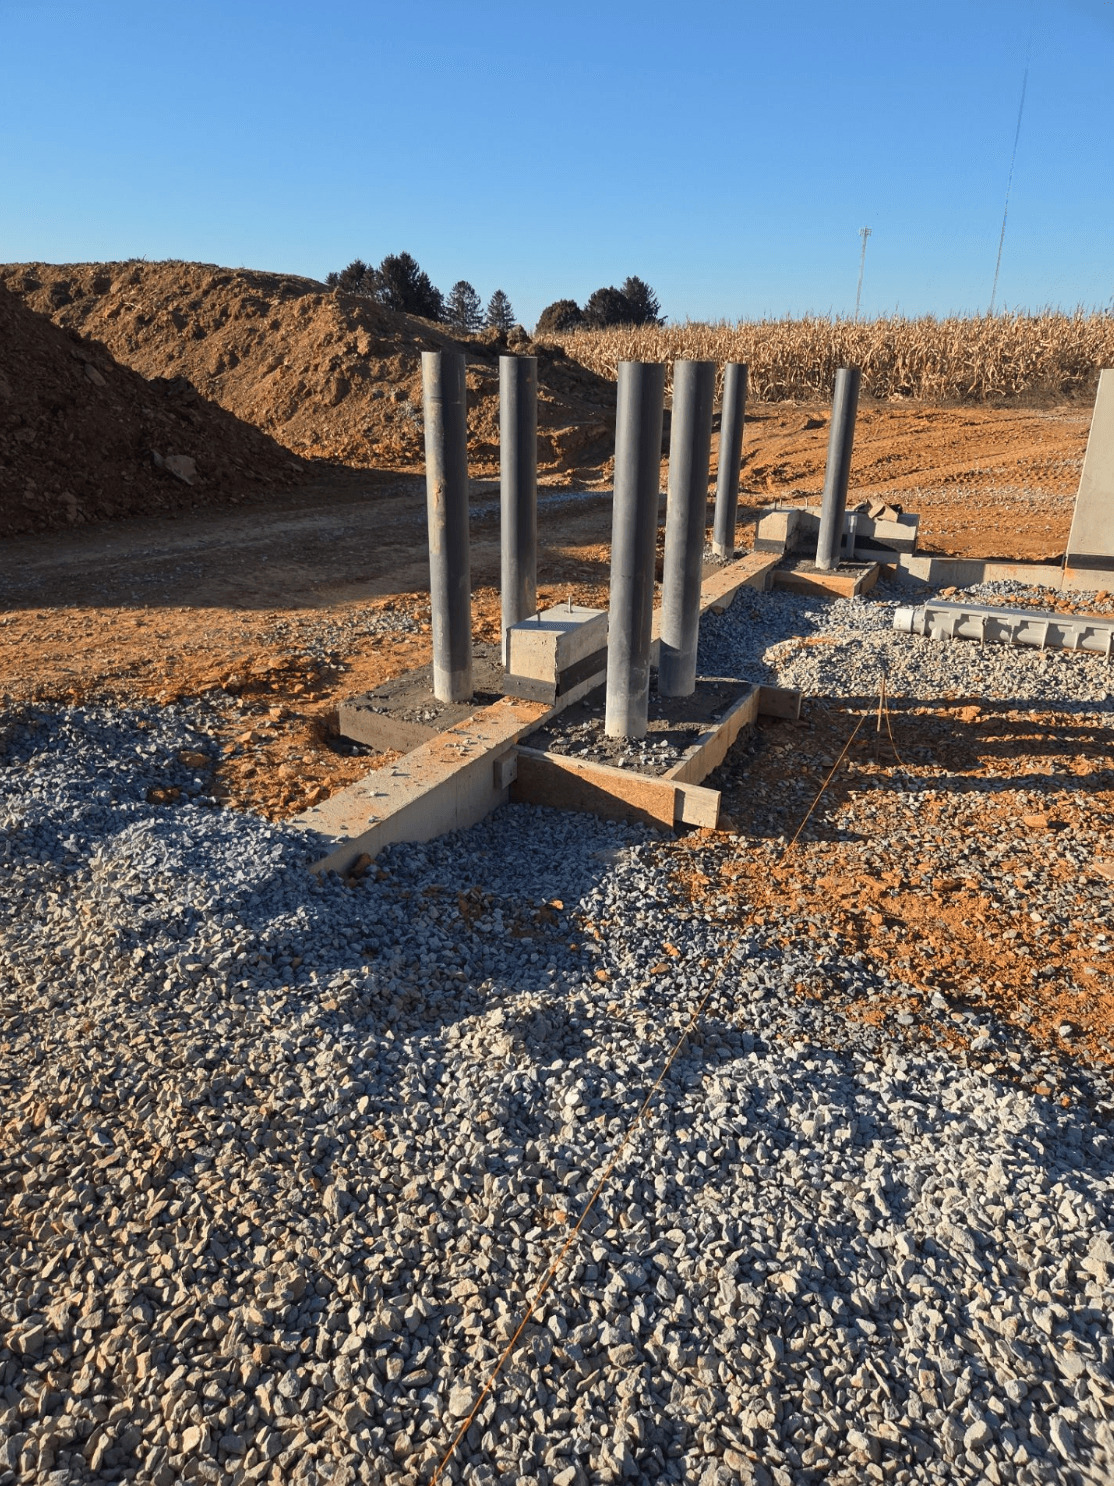
Incorrect post embedment is one potential problem. Posts installed too shallowly may be more susceptible to movement caused by frost, soil conditions, and other forces. However, the appropriate depth depends on local requirements, soil conditions, building loads, foundation design, and the manufacturer's specifications. A qualified builder should determine the appropriate installation method rather than relying on one depth for every project.
Undersized footings can also compromise structural performance. Posts transfer loads from the roof, walls, and other building components into the supporting soil. If the foundation system is not designed for those loads and the soil's bearing capacity, settlement or other structural problems may occur. Footing dimensions and foundation details should be based on the building design, site conditions, and applicable codes.
Proper lumber treatment is another important consideration. Wood used in ground contact or other moisture-prone applications must have a treatment rating appropriate for its intended use. Not all pressure-treated lumber is approved for every application, so the treatment label and product specifications should be checked before installation. Properly selected materials, combined with suitable drainage and installation methods, help protect the building against decay and insect damage.
A carefully designed and installed foundation system provides an important starting point for a durable pole barn. Cutting corners on these details can create problems that are difficult to correct once the building is complete.
Material Selection Shortcuts That Cost More Later
The materials selected for a pole barn affect its durability, maintenance requirements, and long-term performance. Reducing upfront costs by choosing unsuitable materials can lead to additional maintenance or premature replacement.
Steel panel thickness is one factor worth considering. Steel panels are commonly identified by gauge, with lower gauge numbers generally indicating thicker steel within the same material specification. Thicker panels may offer greater resistance to denting, but the right choice depends on the panel profile, material specifications, intended use, and project requirements. Rather than comparing gauge numbers alone, property owners should review the complete specifications and choose panels appropriate for their building.
Fastener quality also matters. Screws and other fasteners must be compatible with the roofing or siding system and suitable for the expected environmental conditions. Inadequate corrosion protection or improperly installed washers can contribute to rust, leaks, and premature fastener failure. Using compatible, properly rated fasteners and following the manufacturer's installation instructions helps protect the building envelope.
Insulation deserves attention when planning a building that will be heated, cooled, or used to store temperature-sensitive materials. Differences between indoor and outdoor temperatures can cause condensation when moisture-laden air reaches cold surfaces. Without an appropriate insulation and moisture-control strategy, condensation can damage stored goods, affect equipment, and contribute to conditions that support mold growth.
The right approach depends on how you intend to use the building. A storage barn may have different insulation requirements than a year-round workshop or a finished barndominium. If you are considering a residential-style building, explore our barndominium construction services and plan your insulation and moisture-control requirements before construction begins.
Ventilation is another consideration, particularly in buildings used for workshops, livestock, or moisture-sensitive storage. Depending on the building's design and intended use, ridge vents, eave vents, gable vents, or mechanical ventilation may help manage moisture and improve air circulation. The ventilation system should work with the insulation and moisture-control strategy rather than being treated as a separate afterthought.
Choosing suitable materials from the beginning supports the durability and functionality of the finished structure. At JJ Builders, we emphasize building quality into the project rather than relying on shortcuts that may create problems later.
Design and Planning Oversights That Limit Your Building
Some of the most frustrating pole barn construction mistakes happen during planning, before materials are ordered or the site is prepared. Decisions about building size, door placement, electrical needs, and permits can affect how well the finished structure serves you.
Undersizing the building is a common concern. A 30-by-40-foot building may appear spacious on paper but feel cramped once equipment, shelving, vehicles, and work areas are in place. Before settling on dimensions, consider what you need today and how your requirements may change over time. Planning for future equipment, additional storage, or expanded work areas can help you avoid costly additions later.
Door placement should reflect how you intend to use the building. Overhead doors, sliding doors, and walk-in doors need to accommodate equipment dimensions, turning space, driveway access, and the movement of people and materials. Think through how vehicles and equipment will enter, exit, and move inside the structure. Careful planning helps prevent everyday access problems and reduces the need for expensive modifications.
Electrical planning is also important, even if you do not intend to finish the interior immediately. Consider future lighting, outlets, equipment circuits, and the electrical demands of tools such as welders or air compressors. Discuss these requirements with qualified professionals so the electrical system can be designed and installed appropriately. Where practical, planning for future needs during initial construction may reduce the cost and disruption of later upgrades.
Permits and local building requirements should be addressed before work begins. Setbacks, height limits, zoning rules, building codes, and inspection requirements can vary by municipality and by the intended use of the structure. Some projects may also require engineered plans. Check with the relevant local authorities and your builder to determine which approvals and inspections apply to your property.
Taking time to resolve these planning details can help ensure your pole barn meets your needs, complies with applicable requirements, and remains practical as your property changes.
Contractor Selection Missteps That Lead to Regret
Choosing the right builder is one of the most important decisions in a pole barn project. Experience, construction methods, material choices, communication, and warranty terms all influence the quality of the finished building and the support available after construction.
Selecting a contractor based on price alone can be risky. A low bid may reflect differences in materials, project scope, site preparation, or construction methods. Compare estimates carefully to understand what each proposal includes. A fair comparison should account for the specified materials, foundation requirements, site work, building features, and other items that affect the final result.
Experience and references deserve equal attention. Ask to see completed projects similar to the building you have in mind. If possible, speak with previous customers about the construction process, communication, and how the building has performed over time. Reviewing a contractor's work can help you assess whether the builder's approach matches your expectations.
Warranty terms should also be provided in writing. Before signing a contract, understand what is covered, how long the coverage lasts, and how warranty concerns are handled. At JJ Builders, our 5-Year Workmanship Warranty reflects our commitment to standing behind our work and giving property owners greater confidence in their investment. Be sure to review the written warranty for its specific coverage and terms.
Insurance and applicable licensing requirements are other important considerations. Ask prospective contractors for proof of appropriate insurance coverage, including liability and workers' compensation where applicable. Verify any licenses or registrations required for the work in your jurisdiction. These checks help you make a more informed decision before construction begins.
Working with a barn building company that understands post-frame construction can make a meaningful difference in the finished project. At JJ Builders, we bring Amish craftsmanship traditions to our work and focus on building structures that are overbuilt for lasting performance, not simply built to meet the bare minimum. We serve property owners throughout Pennsylvania, Maryland, and New Jersey, with our home base in Holtwood, PA.
If you are planning a pole barn and want to avoid common construction mistakes, we would be glad to discuss your project. Our team can help you consider your building's intended use, site requirements, materials, and long-term needs so you can make informed decisions before construction begins.
Visit the JJ Builders homepage to learn more about our construction services and our commitment to craftsmanship, overbuilt quality, and getting the job done right the first time. You can also find us on Google Business Profile to learn more about our business.
About JJ Builders
JJ Builders is a custom construction company based in Holtwood, Pennsylvania, serving clients throughout Pennsylvania, Maryland, and New Jersey. We specialize in pole barns, barndominiums, custom decks, and roofing, with a focus on quality craftsmanship, integrity, and customer satisfaction.