Pole Barn Builders Answer the 35 Questions Property Owners Ask Most
Whether you are planning a new workshop, agricultural storage building, or a garage that can handle serious equipment, the questions tend to follow familiar patterns. After years of building pole barns throughout Pennsylvania, Maryland, and New Jersey, our team has heard just about every question you can imagine. We put together this comprehensive guide to answer the 35 questions we hear most often from homeowners, farmers, and business owners considering a pole barn project. Our team takes pride in craftsmanship, overbuilt quality, and getting the job done right the first time.
In This Post
Planning and Getting Started
Design and Customization
Construction Process and Timeline
Costs and Value
Maintenance and Longevity
Planning and Getting Started
1. What exactly is a pole barn? A pole barn, also called a post-frame building, uses large wooden posts or laminated columns set into the ground or on concrete piers as its primary structural support. The posts carry the weight of the roof and walls, which means a continuous concrete foundation is not required for every post-frame building.
2. Do I need a permit for a pole barn? In many Pennsylvania, Maryland, and New Jersey municipalities, a permit is required. Permit requirements vary by township and county, so we always recommend checking with your local building department early in the planning process. Our team regularly works with permitting requirements and can help guide you through what your specific area requires.
3. How do I find reputable pole barn builders? Look for builders with a proven track record in your region, clear communication practices, and a solid warranty. Ask for references from recent projects and visit completed buildings when possible. Experienced pole barn builders should be able to walk you through their process from design to completion.
4. What size pole barn do I need? This depends on your intended use. A basic two-car garage with some workshop space may require a different layout than an agricultural storage building. We sit down with every customer to discuss the equipment, vehicles, materials, or other needs the building must accommodate before recommending a size and layout.
5. Can I build a pole barn on any property? Not necessarily. Factors such as soil conditions, drainage, setback requirements, zoning restrictions, and local building codes all play a role. Some HOAs may also have restrictions on outbuildings. We evaluate your specific site and building plans before providing a detailed proposal.
6. What is the difference between a pole barn and a traditional barn? Traditional barns may use continuous foundations and conventional framing techniques. Pole barns use post-frame construction, which can provide an efficient construction process and open interior spaces without load-bearing walls taking up valuable room.
7. Do pole barns require a concrete floor? Not always. Some agricultural pole barns use compacted gravel or dirt floors. However, if you plan to use the space as a workshop, garage, or for any purpose where a clean, level surface matters, a concrete slab can be a practical option.
Design and Customization
8. Can I customize the design of my pole barn? Absolutely. From roof pitch and siding colors to window placement and door configurations, pole barns offer tremendous flexibility. We work with customers to create buildings that complement existing structures on their property or achieve a specific look and function.
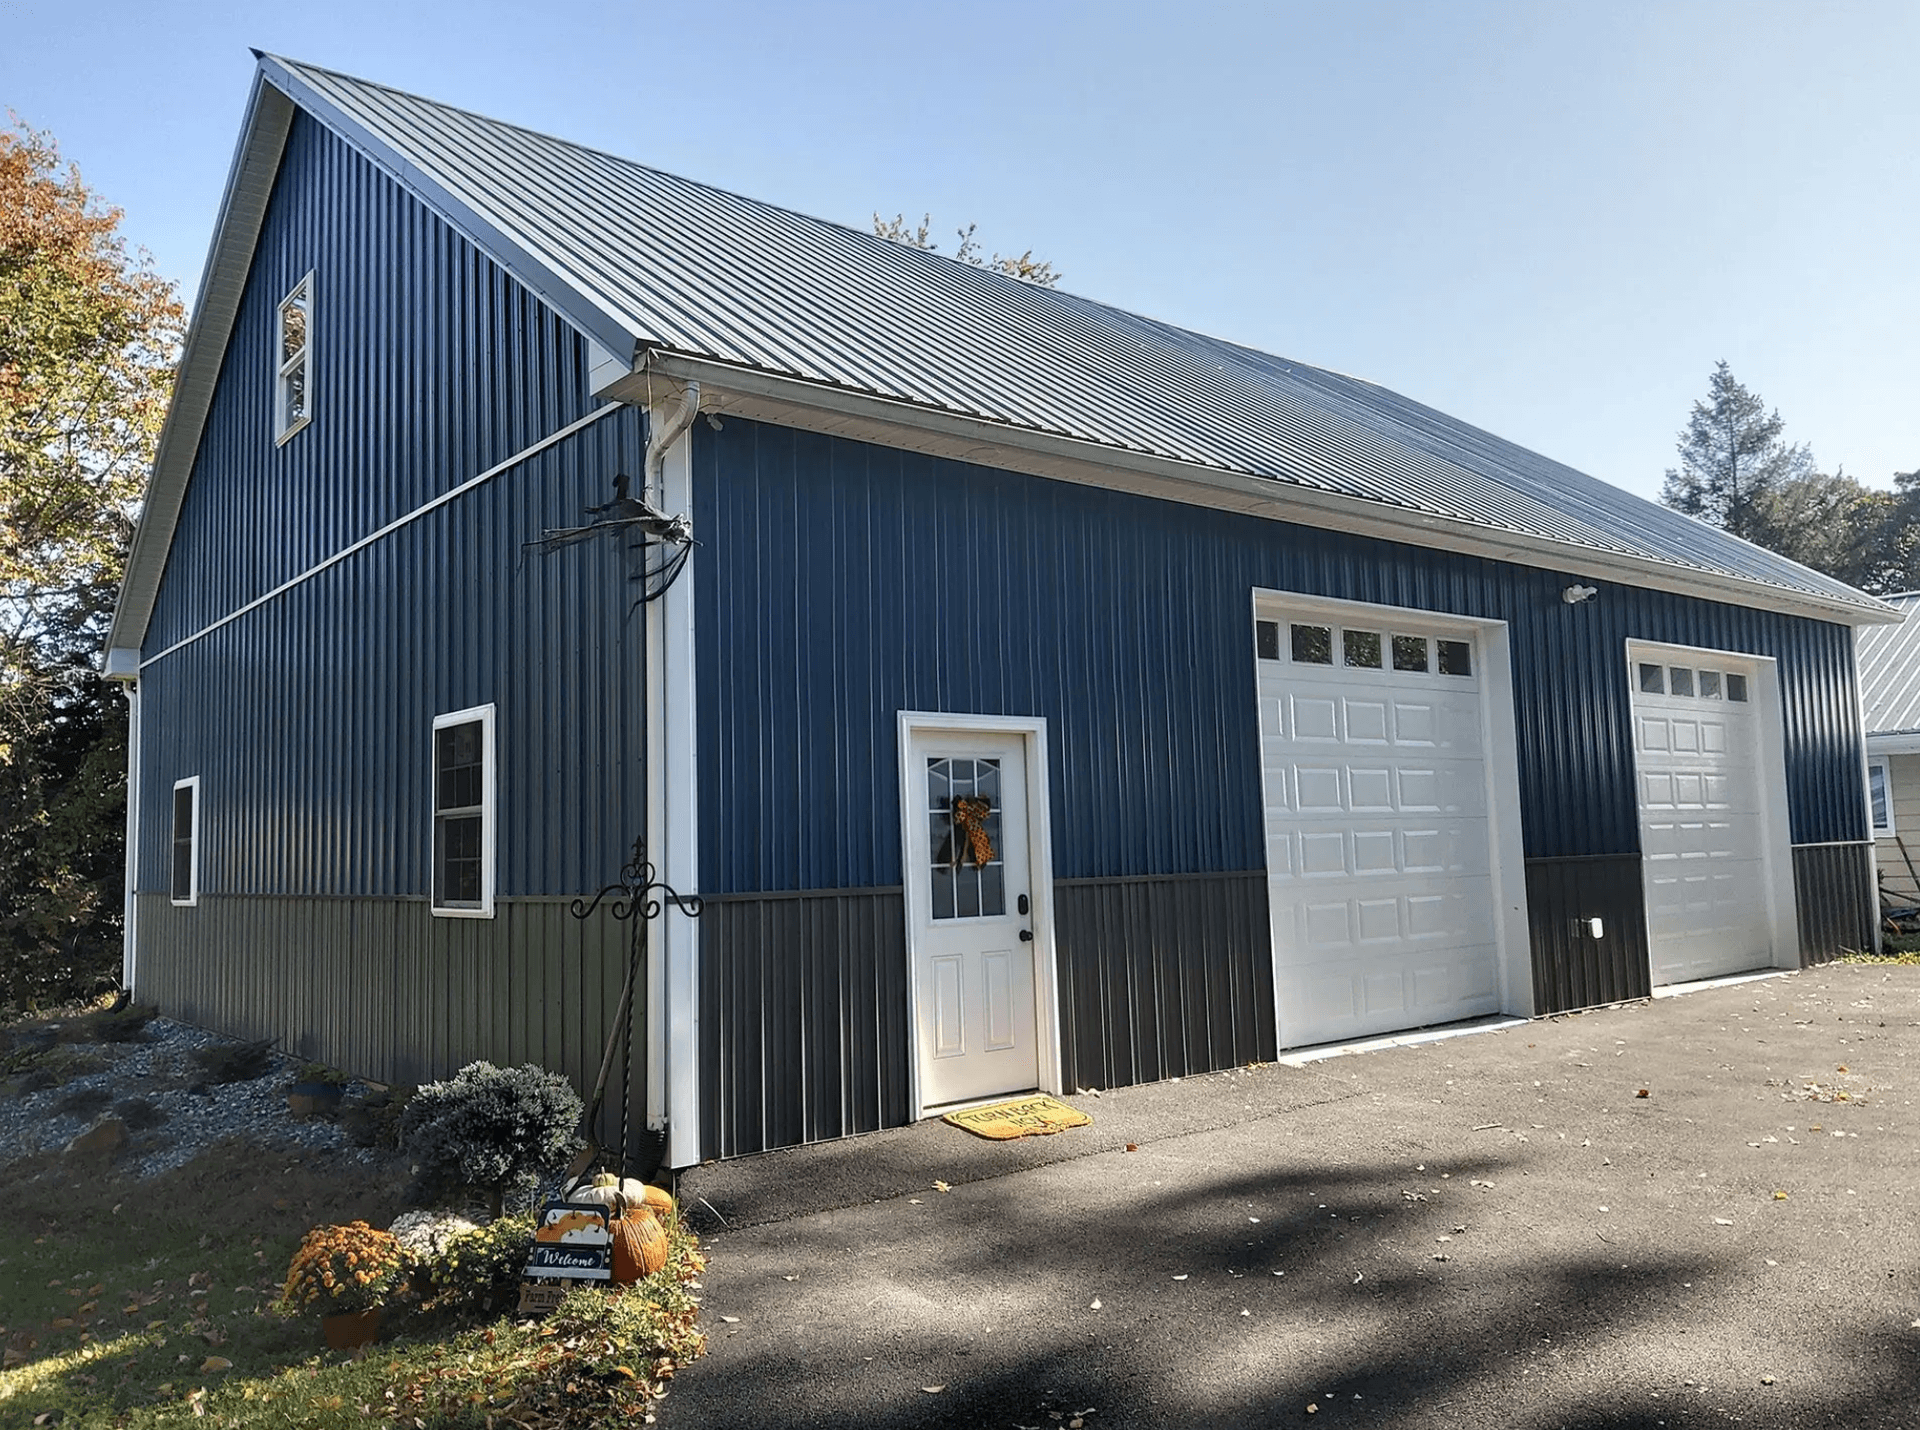
9. What siding options are available? Steel siding is a popular choice because of its durability and low maintenance requirements. Depending on the project, we can also incorporate wood siding, vinyl, or combination approaches. Steel siding is available in a variety of colors and can include wainscoting for a more finished appearance.
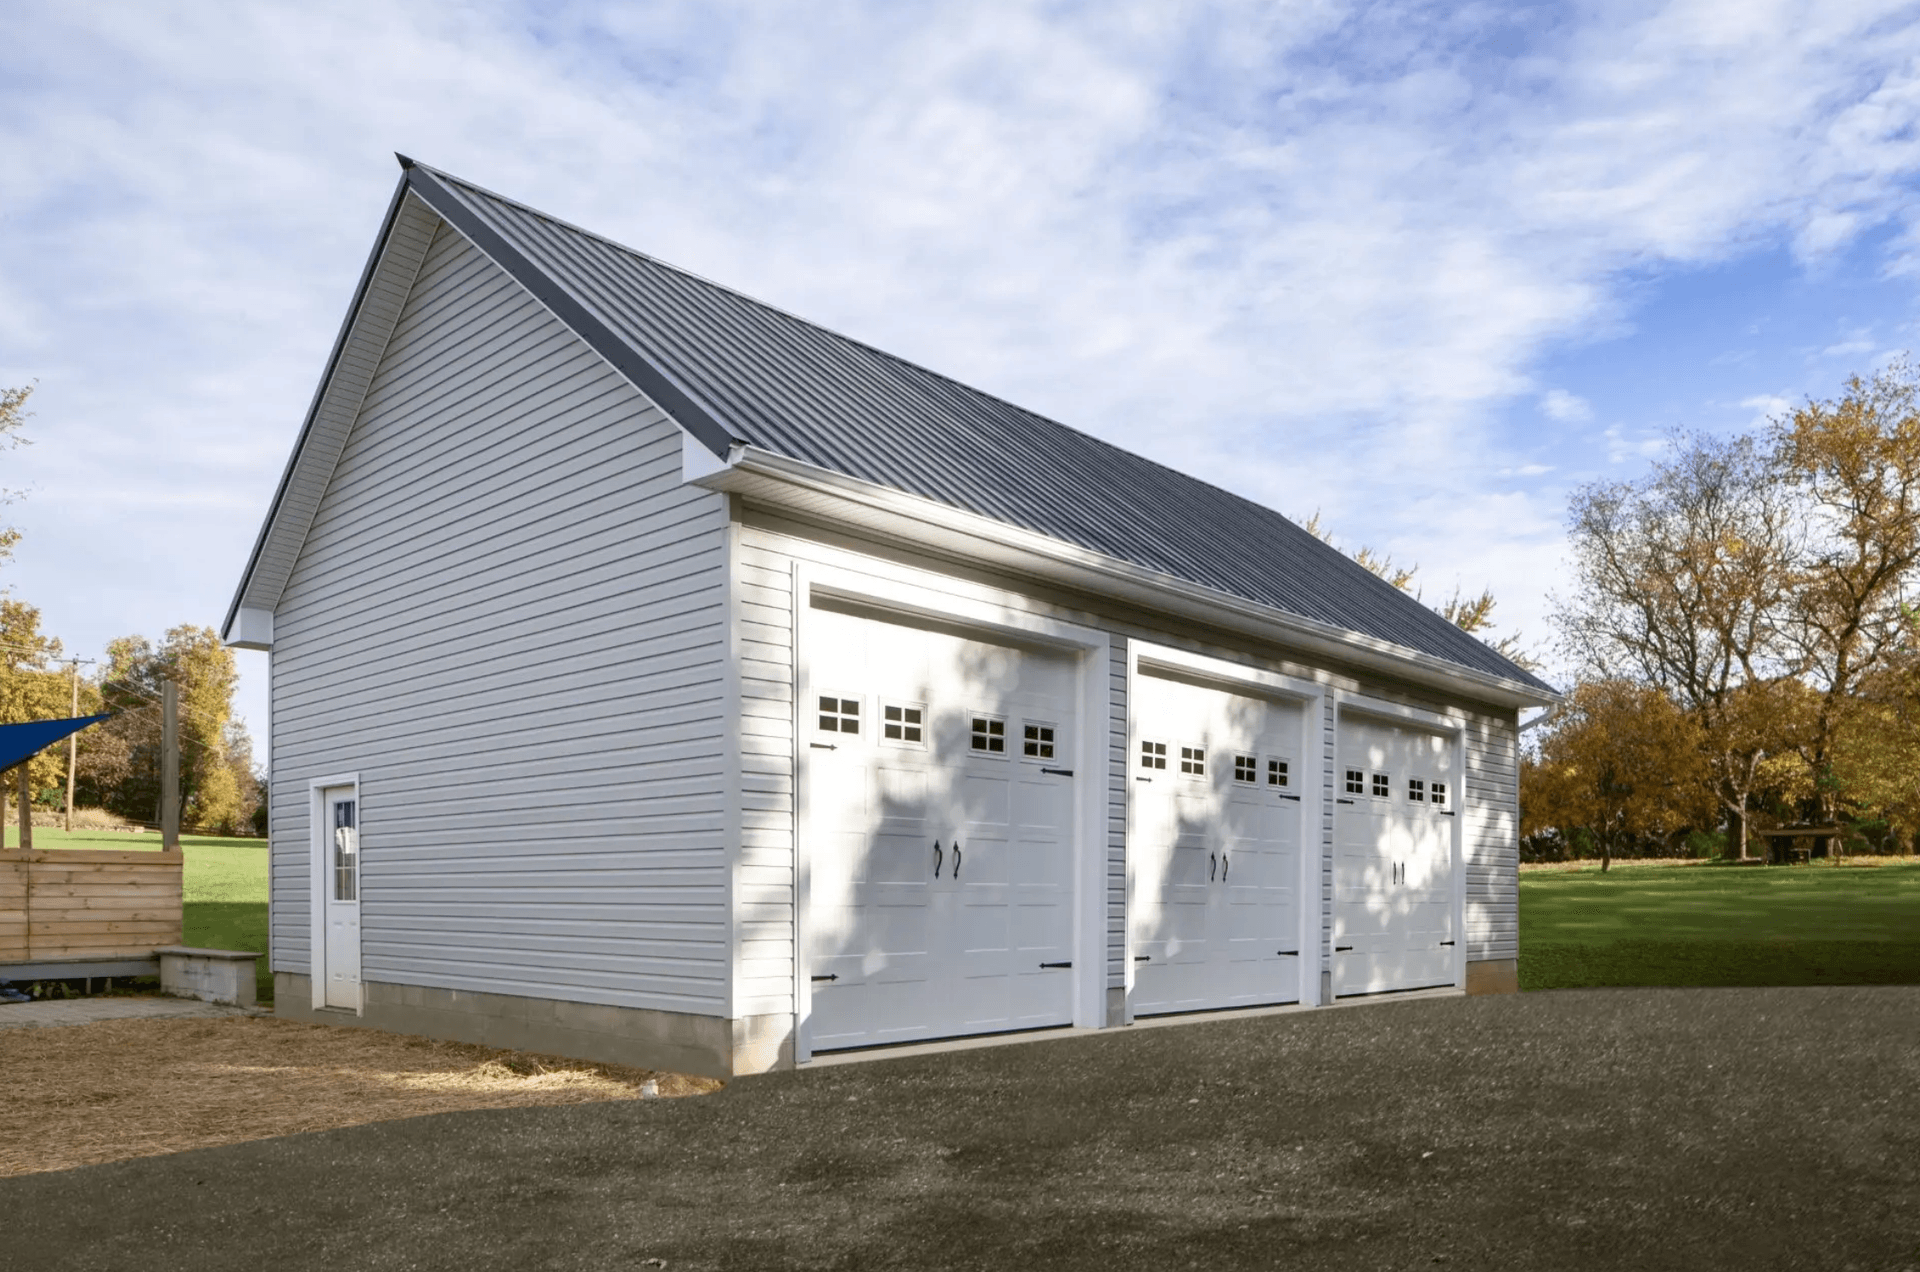
10. What roofing materials work best? Metal roofing is a popular choice for pole barns because it offers durability, sheds snow and rain effectively, and requires minimal upkeep. We use quality materials and proper fastening systems to help protect the building from leaks and weather-related damage.
11. Can I add living space to a pole barn? Yes. Many property owners choose to build barndominiums, which combine living quarters with workshop, garage, or storage space. This requires additional planning for insulation, HVAC, plumbing, and electrical systems, but the result can be a versatile structure designed around multiple uses.
12. What door options do I have? Overhead doors, sliding doors, walk-in doors, and Dutch doors are all common options. For equipment storage, we can help you select door sizes and configurations that provide adequate clearance for your vehicles and machinery.
13. Can I include a lean-to or covered porch? Lean-tos are a popular addition that provides covered outdoor storage or workspace. They can add protected square footage without expanding the entire main structure and can be designed to complement the building's overall appearance.
14. How do I plan for future expansion? If you think you might want to expand later, we can design the initial structure with that possibility in mind. Planning door placement and framing with future additions in mind can make a later expansion more straightforward.
Construction Process and Timeline
15. How long does it take to build a pole barn? A straightforward pole barn may be completed in a few weeks once construction begins. Larger buildings, complex designs, or projects that include finished interiors can take longer. Weather, permitting, site conditions, and material availability can also affect the schedule.
16. What is the construction process like? We start with site preparation, then set the posts, frame the structure, install the roof, add siding, and finish with doors, windows, and any interior work included in the project. Our Amish craftsmen take pride in careful workmanship at every stage and in getting the job done right the first time.
17. Do you handle site preparation? We do handle the majority of site work in-house. However, there are times when we coordinate with our local, trusted subcontractors to help out.
18. What happens if weather delays the project? We build reasonable weather contingencies into our schedules. If significant delays occur, we communicate clearly about the adjusted timeline. Safety and quality always come before speed.
19. Will I need to be on-site during construction? You do not need to be present constantly, but we appreciate being able to reach you if questions come up during construction. Many customers visit periodically to see the progress, and we welcome that.
20. How deep do the posts go? Post depth depends on factors such as local frost depth, soil conditions, engineering requirements, and local building codes. The appropriate depth is determined for the specific site and structure rather than using one depth for every project.
21. What kind of foundation options exist? Post-frame buildings can use different foundation approaches depending on the project. Posts may be set directly into the ground with appropriate concrete support, installed on concrete piers, or incorporated with other foundation systems. The right option depends on soil conditions, building use, engineering requirements, and local code.
Costs and Value
22. Why are pole barns often more affordable than traditional construction? Post-frame construction can use fewer materials and require less labor than some conventional building methods. Foundation requirements can also be simpler, while the clear-span design can reduce the need for interior load-bearing walls.
23. What factors affect the final price? Size, design complexity, door and window selections, insulation, interior finishes, site conditions, and local permit requirements can all influence cost. We provide detailed proposals so you understand what is included in your project.
24. Is financing available? We have two different lenders that we are partnered with, and both are listed on our website. In addition, clients are welcome to find their own financing.
25. Do pole barns add property value? A well-built pole barn can provide useful additional space for equipment storage, a workshop, a garage, or agricultural use. Whether it increases a property's market value and by how much depends on factors such as the local real estate market, the building's condition, its intended use, and how it is finished.
26. What is included in your quotes? Our proposals outline the materials, labor, and standard features included for the building as designed. We clearly note what is and is not included so there are no surprises. Site preparation, permits, utilities, and other project-specific items may be listed separately.
27. Are there hidden costs I should watch for? Ask about site preparation, permit fees, utility connections, drainage, concrete work, insulation, and interior finishes upfront. We believe in transparent pricing and honest communication throughout every project, so our customers understand the scope of their building before construction begins.
Maintenance and Longevity
28. How long will a pole barn last? The lifespan of a pole barn depends on construction quality, materials, site conditions, weather exposure, and maintenance. We use quality materials and focus on overbuilt construction because we want our structures standing strong for generations, not simply meeting minimum requirements.
29. What maintenance does a pole barn require? Regular inspections of the roof, siding, doors, and foundation areas are a good way to identify potential problems early. Keep gutters clear, maintain proper drainage, trim vegetation away from the building, and address minor issues before they become larger problems.
30. Are pole barns energy efficient? With proper insulation and construction, pole barns can be comfortable and energy efficient for many uses. We offer insulation options based on how you plan to use the space. Heated workshops and barndominiums can particularly benefit from properly insulated walls and ceilings.
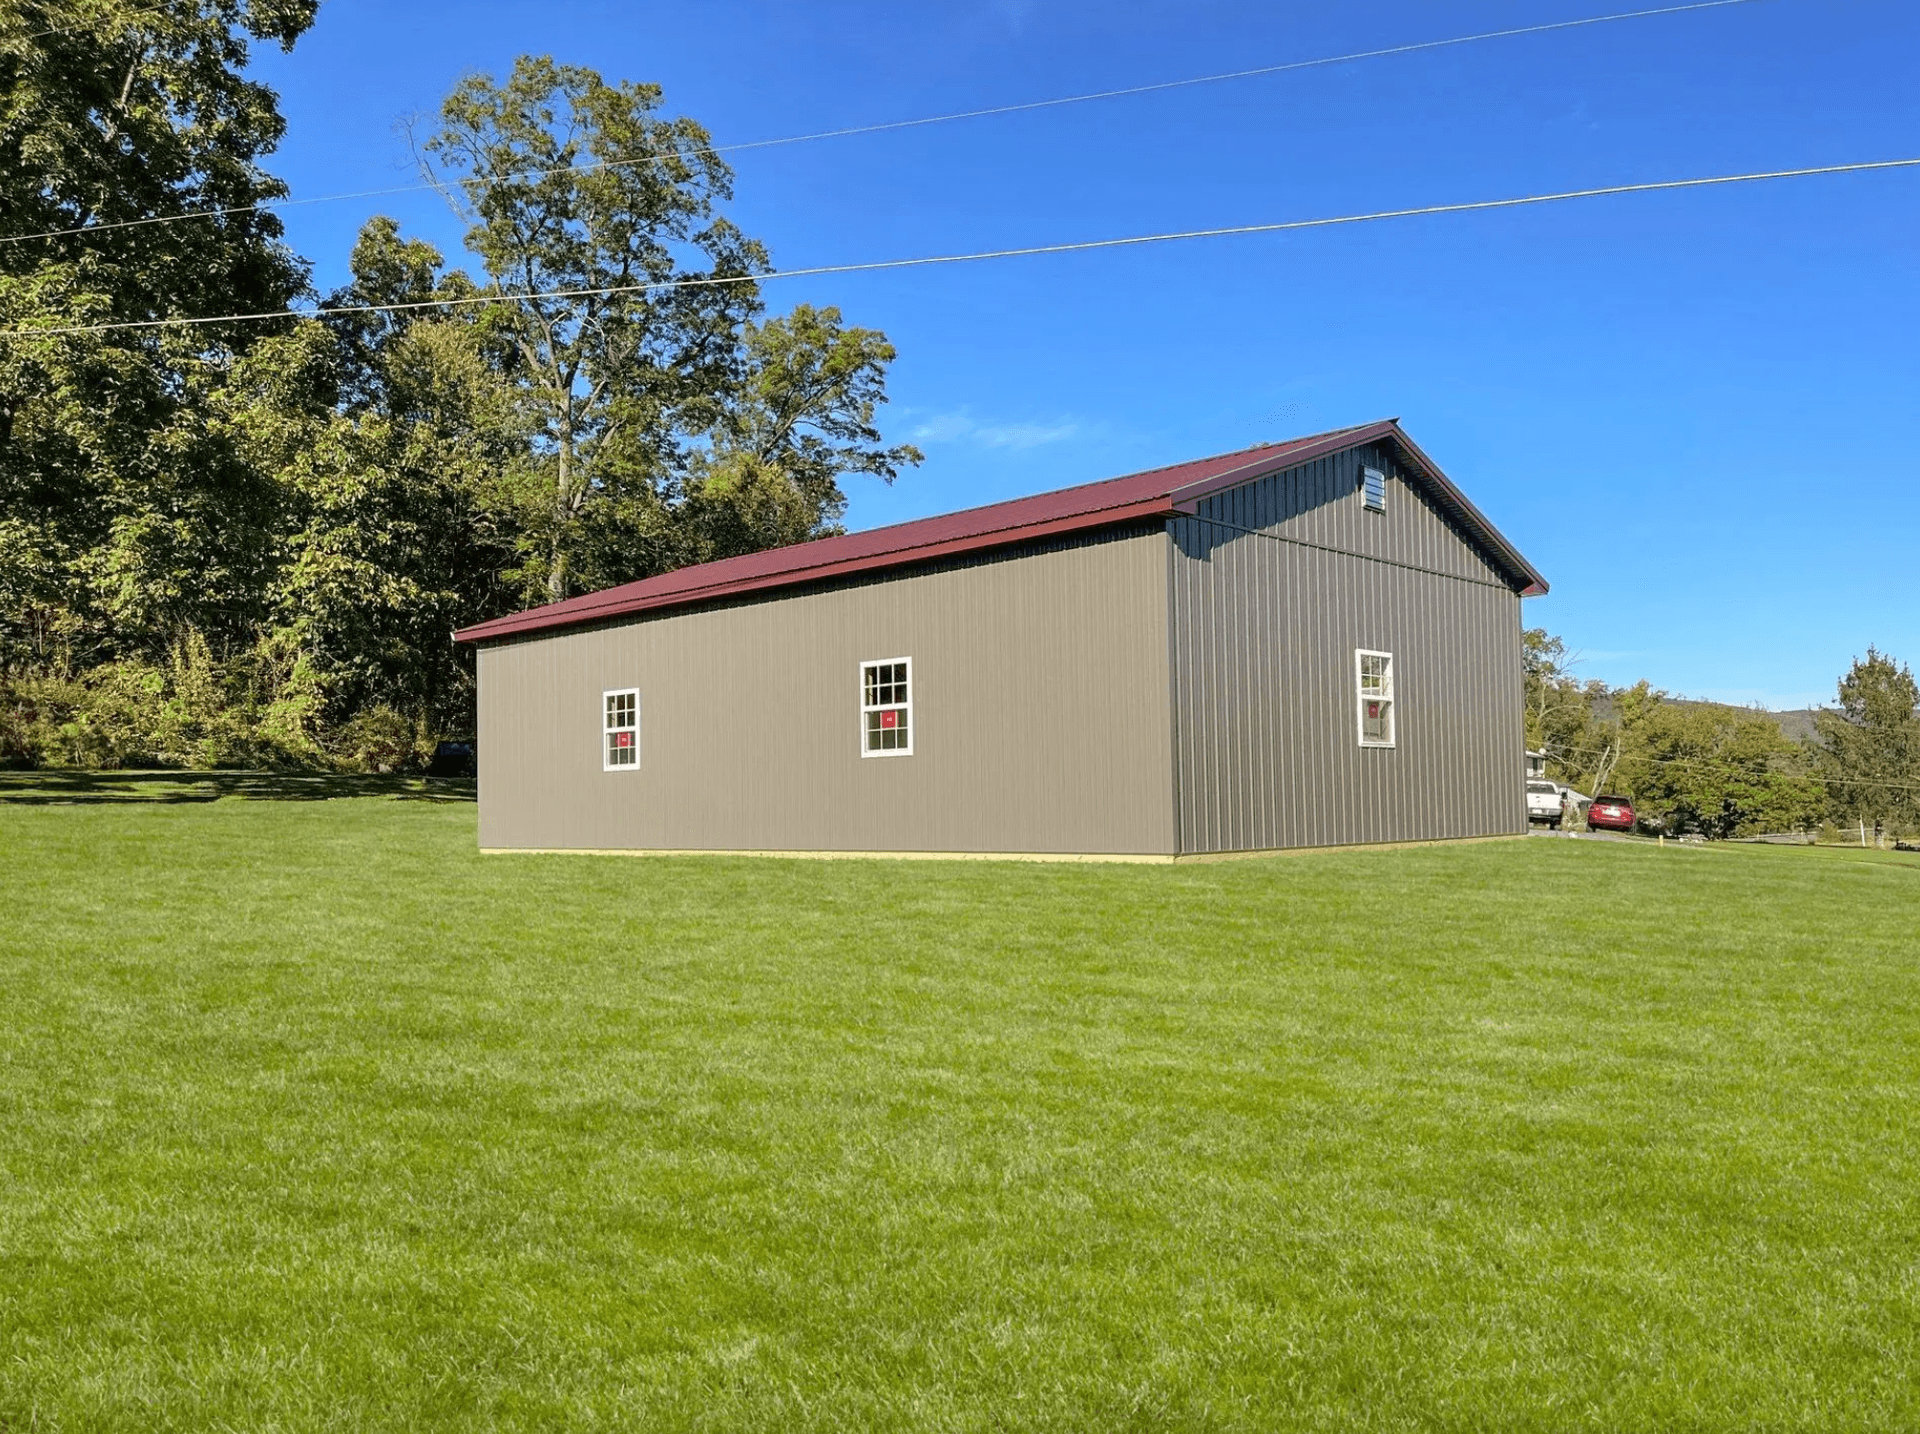
31. Can pole barns withstand severe weather? A properly engineered and constructed post-frame building can be designed to handle the weather conditions expected in its location. Factors such as wind exposure, snow loads, soil conditions, structural design, and quality materials all play a role in the building's performance.
32. What warranty do you offer? We stand behind our work with a 5-Year Workmanship Warranty. This reflects our commitment to quality construction and customer satisfaction. If a workmanship issue covered by the warranty arises, we will work to make it right.
33. Can I add electricity and plumbing later? Yes, although it is often more efficient to plan for electrical and plumbing needs during the initial construction. If you think you may want these utilities in the future, let us know early so the project can be planned accordingly.
34. How do I prevent moisture problems? Proper site grading, drainage, ventilation, and appropriate moisture-control materials can all help prevent moisture problems. We consider these factors when planning a building, especially for agricultural applications where humidity and moisture may be concerns.
35. What if I have questions after the project is complete? We remain available to our customers long after construction is complete. Whether you have questions about maintenance, want to discuss a future addition, or need help understanding your building, we are happy to hear from you.
Building a pole barn is a significant investment, and having your questions answered by experienced professionals can make the process smoother. Our team of Amish craftsmen brings decades of combined experience to projects across Pennsylvania, Maryland, and New Jersey. We believe in craftsmanship, overbuilt quality, honest communication, and getting the job done right the first time. We also back our workmanship with a 5-Year Workmanship Warranty. If you are ready to discuss your pole barn project or have questions we did not cover here, reach out to our team to start the conversation.
About JJ Builders
JJ Builders is a trusted custom construction company based in Holtwood, Pennsylvania, serving clients throughout Pennsylvania, Maryland, and New Jersey. The team specializes in custom buildings, barndominiums, pole barns, decks, and roofing, with a focus on quality craftsmanship, integrity, and customer satisfaction.