
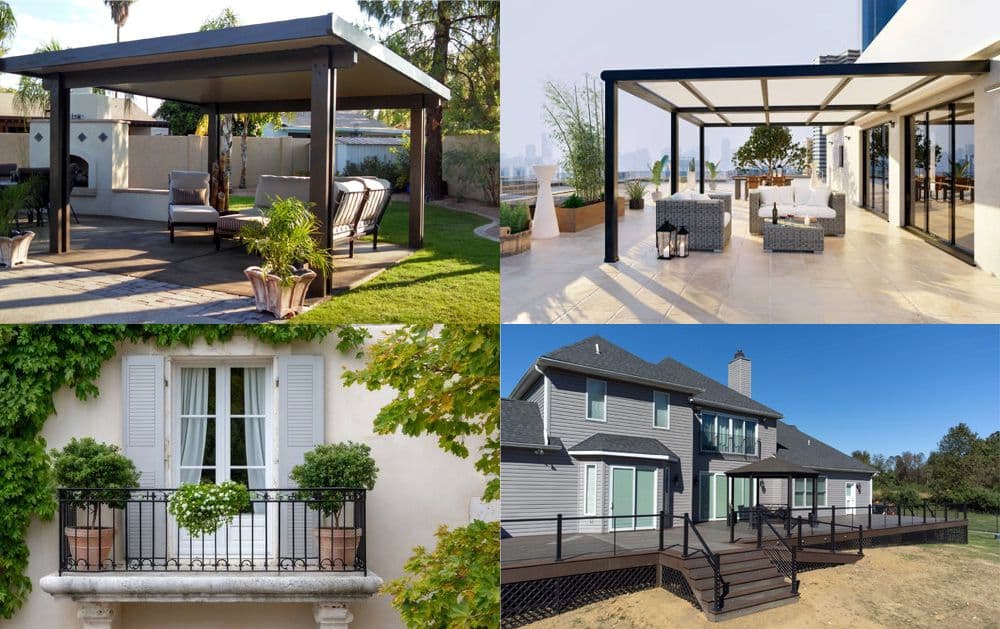
Patio, Deck, Terrace, Porch, Balcon
When planning an outdoor space, many homeowners use the words patio, deck, terrace, porch, and balcony interchangeably. The truth is, they are all very different structures with different purposes, costs, materials, and benefits.
If you are planning a home upgrade, understanding the difference can help you choose the right feature for your property, lifestyle, and budget.
Whether you want a relaxing backyard retreat, an entertainment area for guests, or a cozy place to enjoy your morning coffee, this guide breaks everything down in a simple and easy-to-understand way.
Why Outdoor Living Spaces Matter
Outdoor living spaces are more popular than ever. According to the National Association of Realtors, outdoor improvements like decks, patios, and porches can significantly improve homeowner satisfaction and boost property appeal.
A well-designed outdoor space can:
• Increase usable living space
• Improve curb appeal
• Create entertainment areas
• Raise property value
• Encourage more time outdoors
But before you build, it helps to know exactly what each structure is.
What Is a Patio?
A patio is a ground-level outdoor space typically made from concrete, pavers, brick, or stone. Patios are usually built directly on the ground and are often located in backyards.
Key Features of a Patio
• Built directly on the ground
• Usually made of concrete, pavers, or natural stone
• Often connected to the backyard
• Great for outdoor dining and fire pits
• Typically more affordable than elevated structures
Pros of a Patio
• Lower construction cost
• Easy to maintain
• Durable in many climates
• Flexible design options
• Ideal for flat properties
Cons of a Patio
• Not ideal for uneven or sloped terrain
• Can crack over time due to weather and ground movement
• Limited visibility compared to elevated spaces
• May collect water if drainage is poor
• Less privacy in open yards
What Is a Deck?
A deck is an elevated outdoor platform commonly built from wood or composite materials. Decks are usually attached to the house and raised above ground level.
Key Features of a Deck
• Elevated structure
• Supported by posts and framing
• Commonly built with wood or composite decking
• Usually includes railings
• Can be multi-level
Pros of a Deck
• Excellent for uneven terrain
• Offers elevated views
• Adds strong visual appeal
• Great for entertaining
• Can increase resale value
Cons of a Deck
• Usually more expensive than patios
• Requires regular maintenance, especially wood decks
• Can become slippery when wet
• May require permits and inspections
• Shorter lifespan if poorly maintained
What Is a Terrace?
A terrace is a larger elevated outdoor space that can either be attached to a building or built into a landscape. Terraces are commonly found on rooftops, hillsides, or upper levels of homes.
Key Features of a Terrace
• Elevated outdoor platform
• Often larger than balconies
• May sit on rooftops or upper floors
• Designed for lounging or entertaining
• Can include landscaping and outdoor kitchens
Pros of a Terrace
• Creates luxury outdoor living
• Maximizes scenic views
• Great for larger gatherings
• Can feel like an outdoor living room
Cons of a Terrace
• Higher construction costs
• Structural reinforcement may be required
• Waterproofing is critical and can add expense
• More exposed to wind and weather
• Maintenance can be more complex
What Is a Porch?
A porch is a covered structure attached to the entrance of a home. Porches are commonly located at the front of a house but can also appear on the side or rear.
Key Features of a Porch
• Attached to the home's entrance
• Usually covered by a roof
• Can be screened or open
• Often includes steps and railings
Pros of a Porch
• Adds curb appeal
• Creates a welcoming entrance
• Provides shade and weather protection
• Great for relaxing outdoors
Cons of a Porch
• Takes up front yard or entry space
• Can increase construction costs if roofing is added
• Requires maintenance over time
• Screened porches may need seasonal upkeep
• Less private than backyard outdoor spaces
What Is a Balcony?
A balcony is a small elevated platform attached to an upper floor of a building. Balconies extend outward from the wall and are enclosed with railings.
Key Features of a Balcony
• Attached to upper floors
• Smaller than terraces
• Elevated and supported by brackets or columns
• Usually accessed through a door or sliding glass entry
Pros of a Balcony
• Adds private outdoor space
• Excellent for apartments and second-story homes
• Maximizes views and fresh air
• Compact and functional
Cons of a Balcony
• Limited space for furniture or gatherings
• Structural repairs can be costly
• Weight limitations may apply
• Exposure to strong wind and weather
• May require strict building code compliance
Quick Comparison Guide
Patio
A patio is a ground-level outdoor space usually made from concrete, pavers, brick, or stone. It is best for affordable backyard gathering areas, outdoor dining, and fire pits.
Deck
A deck is an elevated outdoor structure commonly built with wood or composite materials. It is ideal for entertaining, elevated views, and homes built on uneven terrain.
Terrace
A terrace is a larger elevated outdoor living space often found on rooftops, upper floors, or hillside properties. It is commonly used for luxury outdoor lounging, entertaining, and scenic views.
Porch
A porch is a covered outdoor structure attached to the entrance of a home. It is best for creating a welcoming front entry, relaxing outdoors, and boosting curb appeal.
Balcony
A balcony is a smaller elevated platform attached to an upper floor. It provides a compact private outdoor area for fresh air, relaxing, and enjoying views without needing a large footprint.
Which Outdoor Space Is Right for You?
The best choice depends on your property, budget, and how you plan to use the space.
Choose a patio if you want an affordable backyard hangout.
Choose a deck if your property has elevation or you want panoramic views.
Choose a terrace if you want a larger upscale outdoor living experience.
Choose a porch if you love traditional charm and curb appeal.
Choose a balcony if space is limited but you still want access to the outdoors.
Final Thoughts
Outdoor spaces are no longer just an extra feature. They have become an important extension of the home itself.
From relaxing patios and elevated decks to cozy porches and scenic terraces, each structure offers its own unique benefits. Understanding the differences helps homeowners make smarter design decisions and create outdoor spaces that truly fit their lifestyle.
Ready to Upgrade Your Outdoor Living Space?
Whether you are dreaming of a cozy porch, a spacious deck for entertaining, a relaxing patio, or a stunning terrace with a view, the right outdoor space can completely transform the way you enjoy your home.
The best part? There is no one-size-fits-all solution. The perfect design depends on your property, lifestyle, budget, and vision.
If you are ready to bring your outdoor ideas to life, now is the perfect time to start planning. A well-built outdoor space is not just an upgrade for today... it is an investment in your home's comfort, functionality, and long-term value.
Contact JJ Builders today to start designing an outdoor space built around the way you live.
The first step is a phone consultation.
If needed, we will meet with you in person as well!

Contact Us
Holtwood, PA 17532
Monday-Friday 8:00 am - 4:30 pm