What Does Barndominium Construction Actually Cost in 2026
Property owners across Pennsylvania, Maryland, and New Jersey are discovering that barndominiums offer something traditional homes and standard pole barns cannot match on their own. These versatile structures combine durable post-frame construction with comfortable living space, creating homes, workshops, and combination buildings that serve multiple purposes under one roof. The question we hear most often is straightforward: what will this actually cost me?
The answer depends on dozens of factors, from the size and complexity of your floor plan to the finishes you choose inside. We have built barndominiums for families who wanted simple, functional living quarters alongside their workshop, and we have built custom homes with high-end kitchens, multiple bathrooms, and covered porches that rival any traditional residence. This guide breaks down the real costs involved so you can plan your project with confidence.
In This Post
Understanding Barndominium Pricing
Shell and Structure Costs
Interior Finishing Expenses
Site Preparation and Permits
Factors That Affect Your Final Price
Understanding Barndominium Pricing
Barndominium construction pricing works differently than traditional stick-built home estimates. The post-frame method we use creates a structural shell efficiently, but the interior build-out is where costs can vary dramatically based on your choices. Think of it in two main phases: the shell (exterior structure, roof, and basic enclosure) and the finish-out (everything that makes it livable).
For a basic shell in our region, property owners typically see costs that reflect the square footage, roof style, and exterior materials selected. A 40x60 barndominium shell will cost less per square foot than a 30x40 because the fixed costs of site work, foundation, and equipment spread across more area. Larger buildings become more economical on a per-square-foot basis.
The finish-out phase is where your budget decisions matter most. A basic interior with standard fixtures, laminate counters, and vinyl flooring costs significantly less than a custom interior with granite, hardwood, and high-end appliances. We work with clients at every budget level, and our job is to help you understand where your money goes so you can prioritize what matters to you.
Shell and Structure Costs
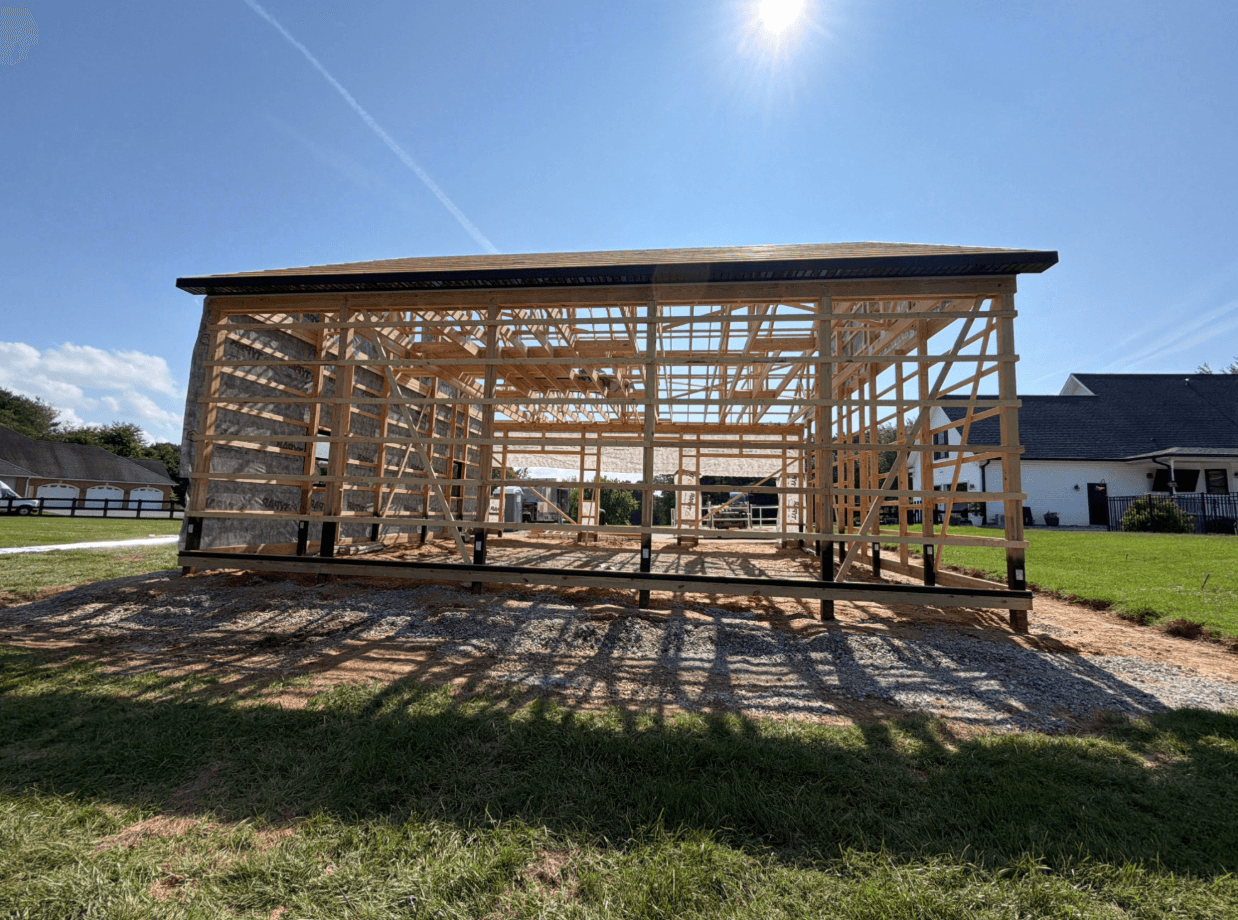
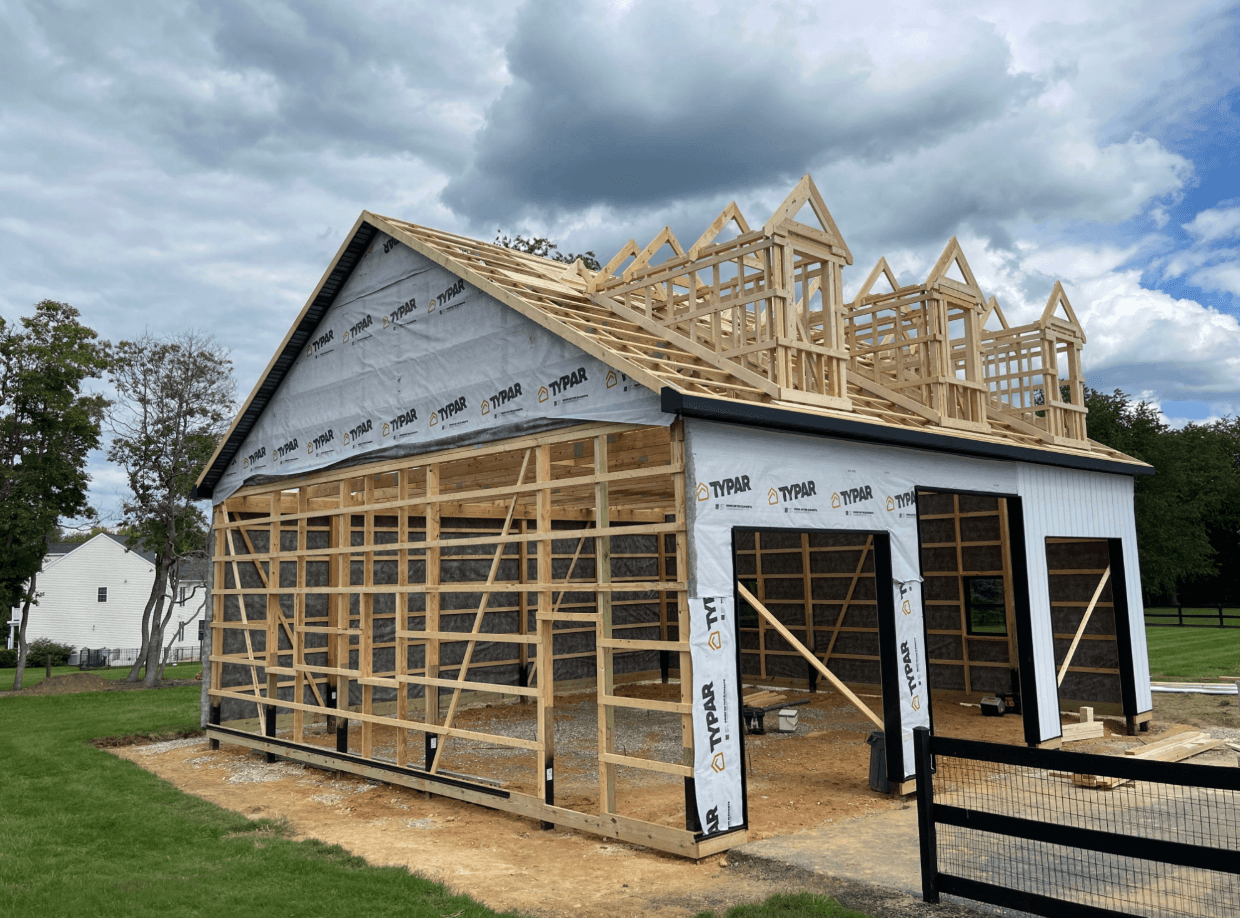
The structural shell includes your foundation, posts, framing, roof system, exterior siding, windows, and entry doors. This is where the post-frame advantage becomes clear. Our Amish craftsmen use overbuilt construction methods that create structures designed to last generations, not just decades.
Foundation options affect your starting costs. A concrete slab on grade is the most common choice for barndominiums, providing a solid floor for both living and working areas. Some clients opt for a raised foundation or partial basement, which adds cost but creates additional usable space or addresses site drainage challenges.
Roofing materials play a significant role in shell pricing. Metal roofing is the standard choice for barndominiums because it complements the post-frame aesthetic, requires minimal maintenance, and lasts for decades. We install quality metal panels that handle the weather conditions common across Lancaster County, York, Harrisburg, and our Maryland service areas. The roof pitch you choose also affects material quantities and labor, with steeper pitches costing more but providing better snow shedding and additional loft space potential.
Exterior siding options range from economical metal panels that match your roof to board-and-batten, LP SmartSide, or even stone accents on portions of the structure. Each choice affects both the upfront cost and the long-term maintenance requirements. We help clients in Pennsylvania and Maryland select materials that fit their budget while achieving the look they want.
Interior Finishing Expenses
Interior finishing is where barndominium budgets show the widest range. A basic finish-out includes framing interior walls, insulation, drywall, basic electrical and plumbing, HVAC, flooring, and fixtures. This gets you a functional, comfortable living space without luxury upgrades.
Insulation deserves careful consideration because it affects both comfort and long-term energy costs. Spray foam insulation costs more upfront than fiberglass batts but provides superior air sealing and R-value, reducing heating and cooling expenses for years to come. In our climate across Pennsylvania and Maryland, proper insulation makes a noticeable difference in monthly utility bills.
Kitchen and bathroom finishes drive a significant portion of interior costs. Cabinets, countertops, fixtures, and appliances can range from builder-grade economical options to custom installations that rival high-end traditional homes. We encourage clients to identify their priorities early. If you love to cook, investing in a quality kitchen makes sense. If bathrooms are purely functional spaces for you, standard fixtures serve perfectly well.
Flooring choices span from durable and affordable luxury vinyl plank to hardwood, tile, or stained concrete. Many barndominium owners appreciate the industrial aesthetic of polished or stained concrete floors in workshop areas and transition to warmer flooring in living spaces. This approach saves money while creating distinct zones within your building.
Site Preparation and Permits
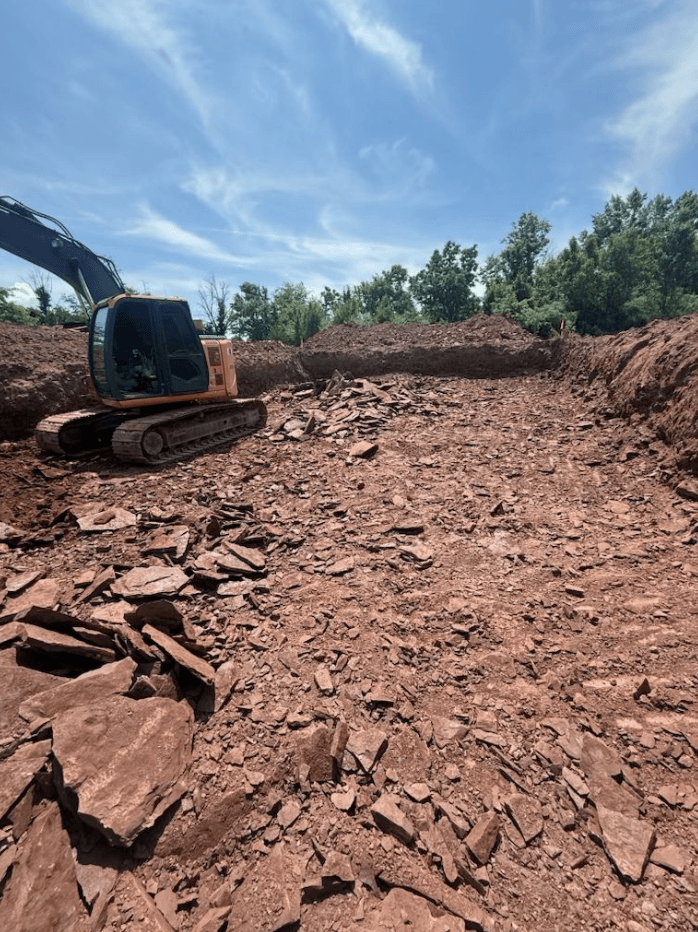
Before construction begins, your site needs preparation. This includes clearing, grading, and ensuring proper drainage away from the building. Sites with significant slope, rock, or poor soil conditions require additional work that affects your total project cost.
Utility connections add to site costs. Running electric service, water lines, and septic or sewer connections to your building location varies based on distance from existing infrastructure. Rural properties in Lancaster County or the surrounding areas often require longer utility runs than suburban lots, and well and septic systems add costs that properties with municipal services avoid.
Permit requirements differ by municipality across our service area. Some townships have straightforward permitting for barndominiums, while others require additional documentation or have specific zoning considerations. We handle the permitting process and know the requirements in communities throughout Pennsylvania, Maryland, and New Jersey, saving you time and ensuring your project meets all local codes.
Factors That Affect Your Final Price
Several factors influence where your barndominium construction project lands within the typical cost range. Size matters, but complexity matters more. A straightforward rectangular floor plan costs less than one with multiple bump-outs, varying rooflines, or attached porches and lean-tos.
The ratio of living space to shop or storage space affects finishing costs. A 2,400 square foot building that is half living space and half unfinished shop costs less to complete than one that is finished living area. Many of our clients appreciate this flexibility, creating exactly the combination of finished and unfinished space that fits their lifestyle.
Timing and material availability can influence pricing. We maintain strong relationships with suppliers and buy materials efficiently, but market conditions do affect costs. Starting your project with adequate planning time allows us to source materials at the best available prices rather than paying premiums for rush orders.
The builder you choose matters enormously, especially when you want a local barndominium builder that understands the construction requirements and conditions across the region. Our 5-Year Workmanship Warranty reflects our confidence in the quality of our work. We build structures right the first time, using overbuilt methods that prevent the callbacks, repairs, and frustrations that come with cut-rate construction. The lowest bid rarely represents the best value when you factor in durability, craftsmanship, and the peace of mind that comes from working with a team that stands behind their work.
Every barndominium project is unique, and accurate pricing requires understanding your specific goals, site conditions, and finish preferences. We provide detailed estimates after discussing your vision and walking your property. Our family-oriented team of Amish craftsmen takes pride in building structures that serve our neighbors across the region for generations.
Ready to explore what your barndominium will cost? Contact us for a conversation about your project. We will give you honest answers and help you plan a building that fits your budget and exceeds your expectations. Reach out today to JJ Builders.
About JJ Builders
JJ Builders is a trusted custom construction company based in Holtwood, Pennsylvania, serving clients throughout Pennsylvania, Maryland, and New Jersey. The team specializes in custom buildings, barndominiums, pole barns, decks, and roofing, with a focus on quality craftsmanship, integrity, and customer satisfaction.